Have you been searching for that home to call your own? Look no further! 2014 Ohio Avenue could be yours! Just take a look at the beautiful view of the Ohio River from the back yard! This 3 to 4 bedroom home has many major updates already complete- New roof in 2025, gas furnace in 2023 and a newer hot water tank! Sitting on .25 acres gives you plenty of options for many things- kids, pets a new garage- you name it! The location of this home is centrally located near all major highways to PA and WV! Call now to make this home yours!
Active
$99,000
2014 Ohio Ave, East Liverpool, OH 43920
4beds
1,326sqft
Single Family Residence
Built in 1930
10,829 Square Feet Lot
$-- Zestimate®
$75/sqft
$-- HOA
What's special
Newer hot water tank
- 83 days
- 823
- 41
Zillow last checked:
Listing updated:
Listed by:
Caitlin R Beaver 330-386-5223 brendapalmer1@hotmail.com,
Hardcastle Realty, LLC
Source: MLS Now,MLS#: 5218726 Originating MLS: Youngstown Columbiana Association of REALTORS
Originating MLS: Youngstown Columbiana Association of REALTORSFacts & features
Interior
Bedrooms & bathrooms
- Bedrooms: 4
- Bathrooms: 2
- Full bathrooms: 2
- Main level bathrooms: 2
- Main level bedrooms: 3
Bedroom
- Description: Flooring: Carpet
- Level: First
- Dimensions: 8.5 x 11.5
Bedroom
- Description: Flooring: Carpet
- Level: First
- Dimensions: 13 x 11
Bedroom
- Description: Flooring: Wood
- Level: Second
- Dimensions: 13 x 14
Bathroom
- Description: Flooring: Luxury Vinyl Tile
- Level: First
- Dimensions: 8 x 5
Bathroom
- Description: Flooring: Carpet
- Level: First
- Dimensions: 7 x 7.5
Other
- Description: could be used as 4th bedroom or family room- exterior access to garage area,Flooring: Carpet
- Level: First
- Dimensions: 21 x 15
Eat in kitchen
- Level: First
- Dimensions: 18 x 12
Living room
- Description: Flooring: Carpet
- Level: First
- Dimensions: 18 x 14.5
Loft
- Description: Flooring: Carpet
- Level: Second
- Dimensions: 18.5 x 14
Heating
- Forced Air, Gas
Cooling
- None
Features
- Basement: Exterior Entry,Partial,Unfinished
- Has fireplace: No
Interior area
- Total structure area: 1,326
- Total interior livable area: 1,326 sqft
- Finished area above ground: 1,326
Video & virtual tour
Property
Parking
- Total spaces: 1
- Parking features: Detached, Garage, Off Street, Unpaved
- Garage spaces: 1
Features
- Levels: One and One Half
- Patio & porch: Covered, Front Porch
- Has view: Yes
- View description: Water
- Has water view: Yes
- Water view: Water
Lot
- Size: 10,829 Square Feet
- Features: Views
Details
- Parcel number: 3707583000
Construction
Type & style
- Home type: SingleFamily
- Architectural style: Bungalow
- Property subtype: Single Family Residence
Materials
- Vinyl Siding
- Foundation: Block
- Roof: Metal
Condition
- Year built: 1930
Utilities & green energy
- Sewer: Public Sewer
- Water: Public
Community & HOA
Community
- Subdivision: J C Deidrick & T C Forster Pla
HOA
- Has HOA: No
Location
- Region: East Liverpool
Financial & listing details
- Price per square foot: $75/sqft
- Tax assessed value: $65,600
- Annual tax amount: $900
- Date on market: 6/13/2026
- Cumulative days on market: 84 days
- Listing terms: Cash,Conventional
Estimated market value
Not available
Estimated sales range
Not available
Not available
Price history
| Date | Event | Price |
|---|---|---|
| 6/13/2026 | Listed for sale | $99,000$75/sqft |
Source:  MLS Now #5218726 Report a problem MLS Now #5218726 Report a problem | ||
Public tax history
| Year | Property taxes | Tax assessment |
|---|---|---|
| 2025 | $901 +8.7% | $22,970 +17% |
| 2024 | $829 0% | $19,640 |
| 2023 | $829 0% | $19,640 |
| 2022 | $829 +15.8% | $19,640 +26.3% |
| 2021 | $716 -0.1% | $15,550 |
| 2020 | $717 +3.2% | $15,550 |
| 2019 | $694 | $15,550 +10% |
| 2018 | $694 -2.2% | $14,140 |
| 2017 | $710 +8% | $14,140 +5.2% |
| 2016 | $657 | $13,440 |
| 2015 | $657 -12.4% | $13,440 |
| 2014 | $750 +10.9% | $13,440 -2.8% |
| 2013 | $676 +0.1% | $13,830 |
| 2012 | $676 +4.5% | $13,830 |
| 2011 | $647 -4.8% | $13,830 |
| 2010 | $679 +15.5% | $13,830 -4.6% |
| 2009 | $588 -4.6% | $14,490 |
| 2008 | $616 +5% | $14,490 |
| 2007 | $587 -29.3% | $14,490 +6.2% |
| 2004 | $831 -0.3% | $13,650 +1% |
| 2003 | $834 -3% | $13,520 |
| 2002 | $859 +16.2% | $13,520 +12% |
| 2000 | $739 | $12,070 |
Find assessor info on the county website
Monthly payment
Est. payment
Payment breakdown
Explore the cost of this home by adjusting the details. Changes won't be saved.Climate risks
Neighborhood: 43920
Nearby schools
Schools provided by the listing agent
- District: East Liverpool CSD - 1504
Source: MLS Now. This data may not be complete. We recommend contacting the local school district to confirm school assignments for this home.
Similar homes
- $110,0003 bd2 ba1.5k sqft1223 Pennsylvania Ave, East Liverpool, OH 43920For Sale
 MLS ID #5239982, Jamie Thomas, Forever Homes Realty. MLS Now
 - $105,0003 bd1 ba1.4k sqft1030 Bradshaw Ave, East Liverpool, OH 43920For Sale
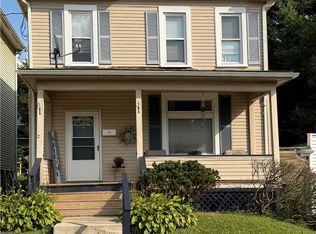 MLS ID #5240472, Crystal Birkhimer, Cedar One Realty. MLS Now
 - $99,0003 bd2 ba1.2k sqft1518 Smithfield St, East Liverpool, OH 43920For Sale
 MLS ID #5218105, Dana L Channels, Cedar One Realty. MLS Now
 - $95,0003 bd1 ba1.7k sqft16330 State Route 267, East Liverpool, OH 43920For Sale
 MLS ID #5230405, Caitlin R Beaver, Hardcastle Realty, LLC. MLS Now
