Welcome to 2014 Paddington Dr in Indian Trail. Located in a desirable Union County community, this well-maintained two-story home offers a functional layout and comfortable living spaces designed for today’s lifestyle. The open main level provides a seamless flow, ideal for everyday living and entertaining. A spacious kitchen opens to the main living area, creating a welcoming atmosphere for gatherings large or small. Upstairs, you’ll find generously sized bedrooms, including a private primary suite with ample closet space and an en suite bath. Additional bedrooms offer flexibility for guests. A versatile loft area provides additional living space, ideal for a media room, home office, play area, or flex space to suit your needs. Natural light fills the home throughout, enhancing the warm and inviting feel. Solar Panels provide an additional power source and emergency power. Solar panels are owned not leased or financed. Enjoy outdoor living with a fenced in backyard perfect for relaxing or entertaining, plus an attached garage for added convenience. In the garage you will find an EV charger, dual cartridge carbon water filtration system and a Solar Edge Solar Power monitoring system.
Situated close to shopping, dining, parks, and major roadways, this home offers both comfort and accessibility in a growing area. The following Items do not convey with the home: 3 Ubiquiti freestanding cameras, Ubiquiti doorbell camera, Ubiquiti access point in upstairs hallway, all networking equipment in loft closet, Ubiquiti camera in loft closet. Seller is offering a $7500.00 flooring allowance.
Closed
Street View
$465,000
2014 Paddington Dr, Indian Trail, NC 28079
3beds
2,521sqft
Single Family Residence
Built in 2017
0.2 Acres Lot
$463,600 Zestimate®
$184/sqft
$2,313 Estimated rent
Home value
$463,600
Estimated sales range
Not available
$2,313/mo
Zestimate® history
Owner options
List your home for rent
$2,313/mo
Rent Zestimate®
Find your next renter with Zillow Rental Manager. Plus, with online applications, you can quickly screen prospective tenants – for free.
$2,313/mo
Rent Zestimate®
Refinance and save
$3,230/mo
Est. payment
Refinancing to a lower rate could help reduce your monthly payments and save thousands over the life of the loan.
$3,230/mo
Est. payment
Explore your selling options
Work with a Zillow partner agent
Leverage their expertise and Zillow's premium Showcase listings to get your home seen by more buyers.
Get startedList with your own agent
Get your home in front of millions of buyers by listing it on Zillow.
Learn how to do itSell it yourself
Take full control of how buyers see your home on Zillow by listing For Sale by Owner (FSBO).
List your homeWhat's special
Versatile loft areaWelcoming atmosphere for gatheringsSpacious kitchenComfortable living spacesPrivate primary suiteEn suite bathAmple closet space
Zillow last checked:
Listing updated:
Listed by:
Patrick Tustin patrick@abcharlotte.com,
Austin-Barnett Realty LLC,
Marie Ellis,
Austin-Barnett Realty LLC
Bought with:
Wubiye Adankegn
New Beginnings Real Estate Group, LLC
Source: Canopy MLS as distributed by MLS GRID,MLS#: 4330278
Facts & features
Interior
Bedrooms & bathrooms
- Bedrooms: 3
- Bathrooms: 3
- Full bathrooms: 2
- 1/2 bathrooms: 1
Primary bedroom
- Level: Upper
Bedroom s
- Level: Upper
Bedroom s
- Level: Upper
Bathroom full
- Level: Upper
Bathroom full
- Level: Upper
Bathroom half
- Level: Main
Dining area
- Level: Main
- Area: 178.13 Square Feet
- Dimensions: 14' 3" X 12' 6"
Kitchen
- Features: Kitchen Island
- Level: Main
Laundry
- Level: Upper
Living room
- Level: Main
Loft
- Level: Upper
Heating
- Electric, Heat Pump, Natural Gas
Cooling
- Central Air
Appliances
- Included: Dishwasher, Disposal, Electric Range, Electric Water Heater, Exhaust Fan, Filtration System, Microwave, Plumbed For Ice Maker, Refrigerator, Washer/Dryer
- Laundry: Laundry Room, Upper Level
Features
- Drop Zone, Kitchen Island, Open Floorplan, Pantry, Walk-In Closet(s), Walk-In Pantry
- Flooring: Carpet, Tile, Vinyl
- Doors: Sliding Doors
- Has basement: No
- Attic: Pull Down Stairs
Interior area
- Total structure area: 2,521
- Total interior livable area: 2,521 sqft
- Finished area above ground: 2,521
- Finished area below ground: 0
Property
Parking
- Total spaces: 4
- Parking features: Driveway, Attached Garage, Garage Door Opener, Garage Faces Front, Keypad Entry, Garage on Main Level
- Attached garage spaces: 2
- Uncovered spaces: 2
Features
- Levels: Two
- Stories: 2
- Patio & porch: Covered, Front Porch, Patio
- Pool features: Community
- Fencing: Back Yard
Lot
- Size: 0.2 Acres
- Dimensions: 60 x 134 x 69 x 112 x 13 x 13
- Features: Corner Lot, Level
Details
- Parcel number: 07066851
- Zoning: AP4
- Special conditions: Standard
- Other equipment: Network Ready
Construction
Type & style
- Home type: SingleFamily
- Architectural style: Traditional
- Property subtype: Single Family Residence
Materials
- Hardboard Siding
- Foundation: Slab
Condition
- New construction: No
- Year built: 2017
Utilities & green energy
- Sewer: Public Sewer
- Water: City
- Utilities for property: Cable Available, Electricity Connected, Fiber Optics, Wired Internet Available
Green energy
- Energy generation: Solar
Community & HOA
Community
- Features: Dog Park, Sidewalks, Street Lights, Walking Trails
- Security: Carbon Monoxide Detector(s), Smoke Detector(s)
- Subdivision: Union Grove
HOA
- Has HOA: Yes
- HOA fee: $479 semi-annually
- HOA name: Cedar Management Group
- HOA phone: 877-252-3327
Location
- Region: Indian Trail
Financial & listing details
- Price per square foot: $184/sqft
- Tax assessed value: $482,800
- Annual tax amount: $3,174
- Date on market: 12/19/2025
- Cumulative days on market: 89 days
- Listing terms: Cash,Conventional,FHA,VA Loan
- Exclusions: 3 Ubiquiti freestanding cameras, Ubiquiti Doorbell Camera, Ubiquiti Access Point in upstairs hallway, All networking equipment in loft closet, Ubifquiti camera in loft closet.
- Electric utility on property: Yes
- Road surface type: Concrete, Paved
Price history
| Date | Event | Price |
|---|---|---|
| 4/9/2026 | Sold | $465,000-1.1%$184/sqft |
Source:  Canopy MLS as distributed by MLS GRID #4330278 Report a problem Canopy MLS as distributed by MLS GRID #4330278 Report a problem | ||
| 2/1/2026 | Price change | $470,000-3.1%$186/sqft |
Source: Canopy MLS as distributed by MLS GRID #4330278 Report a problem | ||
| 1/9/2026 | Price change | $485,000-1%$192/sqft |
Source: Canopy MLS as distributed by MLS GRID #4330278 Report a problem | ||
| 12/19/2025 | Listed for sale | $490,000+75.9%$194/sqft |
Source: Canopy MLS as distributed by MLS GRID #4330278 Report a problem | ||
| 11/29/2017 | Sold | $278,500$110/sqft |
Source: Public Record Report a problem | ||
Public tax history
| Year | Property taxes | Tax assessment |
|---|---|---|
| 2025 | $3,174 +12.6% | $482,800 +44.4% |
| 2024 | $2,820 +0.9% | $334,400 |
| 2023 | $2,796 | $334,400 |
| 2022 | $2,796 | $334,400 |
| 2021 | $2,796 +18.2% | $334,400 +40.1% |
| 2020 | $2,366 0% | $238,700 |
| 2019 | $2,366 +27.1% | $238,700 |
| 2018 | $1,861 | $238,700 |
| 2017 | $1,861 | -- |
Find assessor info on the county website
Neighborhood: 28079
Nearby homes
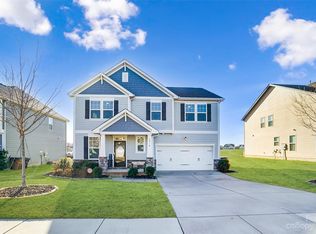
- $495,0003 bd3 ba2.5k sqft2010 Paddington Dr, Indian Trail, NC 28079Sold
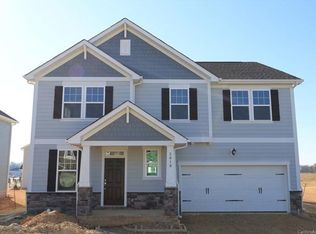
- $491,5003 bd3 ba2.4k sqft2010 Paddington Ln, Indian Trail, NC 28079Off Market
- $493,2003 bd3 ba2.4k sqft3025 Doughton Ln, Indian Trail, NC 28079Off Market
- $500,0003 bd3 ba2.7k sqft3002 Paddington Dr, Indian Trail, NC 28079Sold

- $547,1004 bd2 ba3k sqft2006 Paddington Dr, Indian Trail, NC 28079Off Market
- $532,1004 bd3 ba2.9k sqft3021 Doughton Ln, Indian Trail, NC 28079Off Market
- $543,4004 bd3 ba3.1k sqft2021 Paddington Dr, Indian Trail, NC 28079Off Market
- $522,2003 bd3 ba2.6k sqft3006 Paddington Ln, Indian Trail, NC 28079Off Market
Nearby schools
GreatSchools rating
- 8/10Sardis Elementary SchoolGrades: PK-5Distance: 0.6 mi
- 9/10Porter Ridge Middle SchoolGrades: 6-8Distance: 3.4 mi
- 7/10Porter Ridge High SchoolGrades: 9-12Distance: 3.2 mi
Schools provided by the listing agent
- Elementary: Sardis
- Middle: Porter Ridge
- High: Porter Ridge
Source: Canopy MLS as distributed by MLS GRID. This data may not be complete. We recommend contacting the local school district to confirm school assignments for this home.
Get a cash offer in 3 minutes
Find out how much your home could sell for in as little as 3 minutes with a no-obligation cash offer.
Estimated market value
$463,600
Get a cash offer in 3 minutes
Find out how much your home could sell for in as little as 3 minutes with a no-obligation cash offer.
Estimated market value
$463,600
- North Carolina
- Union County
- Indian Trail
- 28079
- 2014 Paddington Dr
Nearby cities
Nearby zip codes
Other Indian Trail Topics
