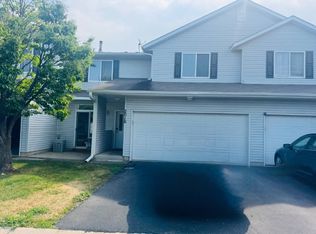
Fantastic End Unit Townhome w/Walk-out to Lovely Green Space. Don't miss this one! Very nice/clean end unit townhome across from a park! 3 bedrooms on upper level. Several updates including paint, flooring, lighting, and new stainless appliances. Great neutral decor. Upper level laundry and insulated garage. Easy-care Laminate Flooring! Adjacent Dining Room Ceiling Fan, Lam Floors & Sliding Glass Door w/Transom to the Side Yard, Spacious Kitchen offers Updated Flooring, Snack Bar & Lots of Cabinetry, 1/2 Bath on Main Level, 3 Bedrooms on Upper Level! Laundry w/Cabinets, Furnace & Water Heater. Enjoy Private Patio, Peaceful Grassy fully private yard Space, Big Garage & Nearby Guest Parking. Condo/Townhome 3 beds / 2 baths 1,420 fin sqft Built 1998 Owned and Managed by Kalpresh Properties Available May 1 ! Great 3 Bedroom 1.5 Bath Town Home with lots of Upgrades! Easy Access to 169, Close to School, Parks and Shopping Centers. Thoroughly cleaned place. A MUST SEE ! Preferred lease: 24-36 months. We are not considering less than 12 months lease. No Section 8 plz. Full Baths: 1 Half Baths: 1 Bathroom Details: Main Floor 1/2 Bath, Full Master, Master Walk-Thru, Separate Tub & Shower, Spacious, Dining Room/Kitchen: Separate/Formal Dining Room, Eat In Kitchen, Breakfast Area Appliances Included: Range, Cooktop, Dishwasher, Refrigerator, Freezer, Washer, Dryer, Disposal Pets-Cats Allowed, Pets-Dogs Allowed, Pets - Weight/Height Limit, Pets - Maximum of three pets per the association guidelines. Pet Fees is $500 each pet each lease term. $250 of which is non-refundable deposit. Remainder $250 from Pet Deposit goes towards one-time pet rent. So no extra pet rent for the entire lease term. However, for dogs over 30 lbs $25 extra per month. Pet Deposit is applicable for one time only while signing the contract and is applicable throughout the length of the contract. In other words, higher the lease term better it is for you. Parking Spaces: 2 (You can also park your car in your driveway. Also, guest parking is situated close-by. Street side parking is allowed until mid-night.) This is lovely house with spacious floor plan. Sober new high-quality premium paints (Behr) all over the house. Upgrades, high-ceiling, six-panel doors, counter-top appliance stove. All appliances have been deep cleaned. Faucets and mineral deposits cleaning been done. This house also has alarms, blinds and curtains. Deeply cleaned carpet. Air filters, 9-V batteries in alarms, new batteries in garage door openers, light bulbs, fixtures, etc. all has been replaced. House will be ready to move. Application fee is $59.99 per adult (above 18 yrs of age). Set Up fee (RHR, DocuSign, ACH) is $39.99 per adult (above 18 yrs of age). Application covers credit, background and rental history check. RHR (agency) usually returns the report in 48 hours. You will get another 48 hours from there to submit your deposit (one month's rent). Full month rent is due immediately upon your move. Utilities (electricity, heat, internet, cable, etc) will all be owned by the tenant. You will be buying your own consumables such as refrigerator filters, air filters, etc. You are also required to get a renter's insurance (which is about $8 to $12 a month) . We'll own home owners insurance, property taxes and association (which includes trash, snow removal, water,lawn care). You may wish to add appliance plan at your own cost using our discounted plan rates with Center Point. You must see this place to believe this deal. Interior Bathrooms: 2 Bedrooms: 3 Fin Sq Ft / Living Area: 1,420 ft Above Ground Living: 1,420 ft Below Ground Living: 0 ft Total Fireplaces: 1 Fireplace Details: Living Room, Gas Burning Appliances Included: Range, Dishwasher, Refrigerator, Washer, Dryer Basement Details: None Common Wall: Yes Exterior Air Conditioning: Central Heating System: Forced Air Foundation Size: 1,420 ft Unit Amenities: Patio, Porch, Ceiling Fan(s), Walk-In Closet Road Frontage: City Handicap Accessible: None Exterior Material: Vinyl Garage Spaces: 2 Roof Details: Asphalt Shingles Rooms 1/4 Baths: None Full Baths: 1 Half Baths: 1 3/4 Baths: None Bathroom Details: Main Floor 1/2 Bath, Upper Level Full Bath Dining/Kitchen: Breakfast Area, Kitchen/Dining Room Family Room: Main Level Main Level Rooms Size Sq Ft Living Room 15x13 195 Dining Room 13x8 104 Kitchen 12x11 132 Upper Level Rooms Size Sq Ft 1st Bedroom 13x13 169 2nd Bedroom 15x10 150 3rd Bedroom 16x11 176 Lot Acres: 0.021 Construction Status: Previously Owned Lot Description: Corner Lot, Zero Lot Line Latitude: 44.7922 Longitude: -93.4985 Lot Size Dim.: 32x29 Restrictions/Covenants: Pets-Cats Allowed, Pets-Dogs Allowed, Pets - Weight/Height Limit, Pets - Number Limit, Rental Restrictions May Apply Zoning: Residential-Single Schools School District: 720 - Shakopee Show Nearby Schools Association Association Fee Includes:Snow/Lawn Care, Outside Maintenance, Hazard Insurance, Building Exterior, Professional Mgmt Miscellaneous Fuel System: Natural Gas Homestead: No Sewer System: City Sewer/Connected Water System: City Water/Connected
This property is not currently displayed as for sale or rent on Zillow. This may be different from what's on other websites or public sources.