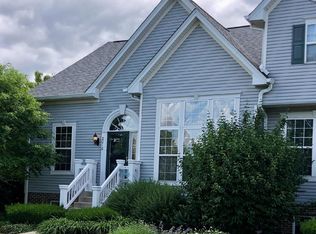
This beautiful exceptional townhome has 2 large bedrooms and 3.1 baths with master bath included. The large living room with gas log fireplace can be divided off into a dining area. There is also cathedral ceilings and plant shelf to complement the area. The large kitchen has hardwood floors, stainless steel appliances, an island and loads of cabinetry. The kitchen leads to a spacious laundry room with cabinets and sink. There is also a 2-car attached garage with tall ceilings and plenty of storage. The upstairs has a master bedroom with bath and walk-in closet, and second spacious bedroom and hallway bathroom are also upstairs. The lovely, finished basement has its own full bath and a large soaking tub. With lookout windows and wood paneling accents. It also could be a 3rd bedroom or family room The private patio has pavers and a lush garden. Property is close to I88. Also close to the grade school. Updates include New Lenox central air, installed June 2023, New Garbage disposal November 2023, Whirlpool washer and dryer 2 1/2 years old.
Closed
$320,000
2014 Peterson Pl, Batavia, IL 60510
3beds
1,544sqft
Townhouse, Single Family Residence
Built in 2001
1,976 Square Feet Lot
$355,300 Zestimate®
$207/sqft
$2,894 Estimated rent
Home value
$355,300
$338,000 - $373,000
$2,894/mo
Zestimate® history
Owner options
List your home for rent
$2,894/mo
Rent Zestimate®
Find your next renter with Zillow Rental Manager. Plus, with online applications, you can quickly screen prospective tenants – for free.
$2,894/mo
Rent Zestimate®
Refinance and save
$2,614/mo
Est. payment
Refinancing to a lower rate could help reduce your monthly payments and save thousands over the life of the loan.
$2,614/mo
Est. payment
Explore your selling options
Work with a Zillow partner agent
Leverage their expertise and Zillow's premium Showcase listings to get your home seen by more buyers.
Get startedList with your own agent
Get your home in front of millions of buyers by listing it on Zillow.
Learn how to do itSell it yourself
Take full control of how buyers see your home on Zillow by listing For Sale by Owner (FSBO).
List your homeWhat's special
Gas log fireplaceTall ceilingsHardwood floorsWhirlpool washerLarge soaking tubNew lenox central airLookout windows
Zillow last checked:
Listing updated:
Listing courtesy of:
Stephen Randolph, ABR,SRES 630-653-1900,
RE/MAX Suburban
Bought with:
George Rantz
Executive Realty Group LLC
Source: MRED as distributed by MLS GRID,MLS#: 11960534
Facts & features
Interior
Bedrooms & bathrooms
- Bedrooms: 3
- Bathrooms: 4
- Full bathrooms: 3
- 1/2 bathrooms: 1
Primary bedroom
- Features: Flooring (Carpet), Bathroom (Full)
- Level: Second
- Area: 168 Square Feet
- Dimensions: 12X14
Bedroom 2
- Features: Flooring (Carpet)
- Level: Second
- Area: 143 Square Feet
- Dimensions: 11X13
Bedroom 3
- Features: Flooring (Carpet)
- Level: Basement
- Area: 396 Square Feet
- Dimensions: 18X22
Family room
- Features: Flooring (Carpet)
- Level: Lower
- Area: 396 Square Feet
- Dimensions: 18X22
Kitchen
- Features: Flooring (Hardwood)
- Level: Main
- Area: 425 Square Feet
- Dimensions: 17X25
Laundry
- Features: Flooring (Ceramic Tile)
- Level: Main
- Area: 60 Square Feet
- Dimensions: 6X10
Living room
- Features: Flooring (Carpet)
- Level: Main
- Area: 350 Square Feet
- Dimensions: 14X25
Heating
- Natural Gas, Forced Air
Cooling
- Central Air
Appliances
- Laundry: Sink
Features
- Basement: Finished,Daylight
- Number of fireplaces: 1
- Fireplace features: Gas Log, Living Room
Interior area
- Total structure area: 0
- Total interior livable area: 1,544 sqft
Property
Parking
- Total spaces: 2
- Parking features: Garage Door Opener, Garage, On Site, Garage Owned, Attached
- Attached garage spaces: 2
- Has uncovered spaces: Yes
Accessibility
- Accessibility features: No Disability Access
Lot
- Size: 1,976 sqft
- Dimensions: 26X76
Details
- Parcel number: 1236106069
- Special conditions: None
Construction
Type & style
- Home type: Townhouse
- Property subtype: Townhouse, Single Family Residence
Materials
- Vinyl Siding
Condition
- New construction: No
- Year built: 2001
Utilities & green energy
- Sewer: Public Sewer
- Water: Public
Community & neighborhood
Location
- Region: Batavia
- Subdivision: Kirkland Chase Townhomes
HOA & financial
HOA
- Has HOA: Yes
- HOA fee: $315 monthly
- Services included: Insurance, Exterior Maintenance, Lawn Care, Snow Removal
Other
Other facts
- Listing terms: Cash
- Ownership: Fee Simple w/ HO Assn.
Price history
| Date | Event | Price |
|---|---|---|
| 3/18/2024 | Sold | $320,000-2.7%$207/sqft |
Source:  MRED as distributed by MLS GRID #11960534 Report a problem MRED as distributed by MLS GRID #11960534 Report a problem | ||
| 2/21/2024 | Contingent | $329,000$213/sqft |
Source: MRED as distributed by MLS GRID #11960534 Report a problem | ||
| 2/18/2024 | Pending sale | $329,000$213/sqft |
Source: MRED as distributed by MLS GRID #11960534 Report a problem | ||
| 2/1/2024 | Price change | $329,000-2.5%$213/sqft |
Source: MRED as distributed by MLS GRID #11960534 Report a problem | ||
| 1/12/2024 | Listed for sale | $337,500+73.1%$219/sqft |
Source: MRED as distributed by MLS GRID #11960534 Report a problem | ||
| 5/31/2016 | Sold | $195,000-1.5%$126/sqft |
Source: MRED as distributed by MLS GRID #09039686 Report a problem | ||
| 4/17/2016 | Pending sale | $198,000$128/sqft |
Source: Baird & Warner #09039686 Report a problem | ||
| 4/10/2016 | Price change | $198,000-4.3%$128/sqft |
Source: Baird & Warner #09039686 Report a problem | ||
| 3/25/2016 | Price change | $207,000-4.6%$134/sqft |
Source: Baird & Warner #09039686 Report a problem | ||
| 2/13/2016 | Price change | $217,000-3.1%$141/sqft |
Source: Baird & Warner #09039686 Report a problem | ||
| 1/4/2016 | Price change | $224,000-2.2%$145/sqft |
Source: Baird & Warner #09039686 Report a problem | ||
| 10/8/2015 | Price change | $229,000-4.2%$148/sqft |
Source: Baird & Warner #09039686 Report a problem | ||
| 9/16/2015 | Listed for sale | $239,000+13.8%$155/sqft |
Source: Baird & Warner #09039686 Report a problem | ||
| 7/7/2010 | Sold | $210,000-4.5%$136/sqft |
Source: Public Record Report a problem | ||
| 5/30/2010 | Price change | $220,000-2.2%$142/sqft |
Source: Baird & Warner #2014peterson Report a problem | ||
| 3/6/2010 | Price change | $225,000-6.2%$146/sqft |
Source: Real Time Realty, LLC. #07339538 Report a problem | ||
| 2/26/2010 | Listed for sale | $239,900-1.2%$155/sqft |
Source: Real Time Realty, LLC. #07339538 Report a problem | ||
| 10/30/2009 | Listing removed | $242,900$157/sqft |
Source: Baird & Warner Real Estate #07138340 Report a problem | ||
| 10/17/2009 | Price change | $242,900-2.8%$157/sqft |
Source: Baird & Warner Real Estate #07138340 Report a problem | ||
| 8/7/2009 | Price change | $249,900-2%$162/sqft |
Source: Baird & Warner Real Estate #07138340 Report a problem | ||
| 6/5/2009 | Price change | $254,900-1.9%$165/sqft |
Source: Baird & Warner Real Estate #07138340 Report a problem | ||
| 5/15/2009 | Price change | $259,900-1.9%$168/sqft |
Source: Baird & Warner Real Estate #07138340 Report a problem | ||
| 4/17/2009 | Price change | $265,000-3.6%$172/sqft |
Source: Postlets #07138340 Report a problem | ||
| 3/13/2009 | Listed for sale | $275,000+11.1%$178/sqft |
Source: Postlets #07138340 Report a problem | ||
| 12/23/2005 | Sold | $247,500+15.4%$160/sqft |
Source: Public Record Report a problem | ||
| 7/9/2002 | Sold | $214,500$139/sqft |
Source: Public Record Report a problem | ||
Public tax history
| Year | Property taxes | Tax assessment |
|---|---|---|
| 2024 | $6,283 +2.6% | $87,462 +10.2% |
| 2023 | $6,125 +2.9% | $79,381 +7% |
| 2022 | $5,954 +4.4% | $74,188 +5.4% |
| 2021 | $5,705 +2.6% | $70,360 +2% |
| 2020 | $5,561 +1.8% | $69,007 +3.7% |
| 2019 | $5,462 +4.3% | $66,564 +4% |
| 2018 | $5,236 -2.2% | $64,028 -1% |
| 2017 | $5,355 -10.7% | $64,697 -0.6% |
| 2016 | $5,995 | $65,062 +2.3% |
| 2015 | -- | $63,581 +3.2% |
| 2014 | -- | $61,580 -1.4% |
| 2013 | -- | $62,430 -7.6% |
| 2012 | -- | $67,590 -9.4% |
| 2011 | -- | $74,568 -5.3% |
| 2010 | -- | $78,706 -3.7% |
| 2009 | -- | $81,697 -1.6% |
| 2008 | -- | $83,009 -3.4% |
| 2007 | -- | $85,950 +5.5% |
| 2006 | -- | $81,438 +3.3% |
| 2005 | -- | $78,821 +6.9% |
| 2004 | -- | $73,761 +6.9% |
| 2003 | -- | $69,026 +108% |
| 2002 | -- | $33,185 |
Find assessor info on the county website
Neighborhood: 60510


Nearby schools
GreatSchools rating
- 8/10Hoover Wood Elementary SchoolGrades: K-5Distance: 0.4 mi
- 7/10Sam Rotolo Middle SchoolGrades: 6-8Distance: 0.8 mi
- 8/10Batavia Sr High SchoolGrades: 9-12Distance: 3.2 mi
Schools provided by the listing agent
- Elementary: Hoover Wood Elementary School
- High: Batavia Sr High School
- District: 101
Source: MRED as distributed by MLS GRID. This data may not be complete. We recommend contacting the local school district to confirm school assignments for this home.
Get a cash offer in 3 minutes
Find out how much your home could sell for in as little as 3 minutes with a no-obligation cash offer.
Estimated market value
$355,300
Get a cash offer in 3 minutes
Find out how much your home could sell for in as little as 3 minutes with a no-obligation cash offer.
Estimated market value
$355,300
- Illinois
- Kane County
- Batavia
- 60510
- 2014 Peterson Pl
Nearby cities
Nearby neighborhoods
Nearby zip codes
Other Batavia Topics
