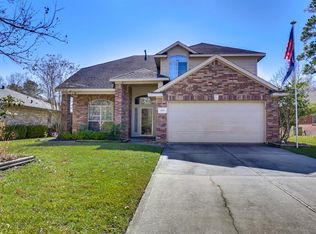
The right home doesn't just check the boxes. It makes everyday life easier. Walk to the neighborhood pool. Pick up groceries just three blocks away. Relax beneath the gazebo in your own spacious backyard. At 2014 Pincher Creek Drive, convenience and comfort come together in one beautifully updated home. Fresh interior paint, new carpet, tile flooring throughout the main living areas, an updated primary bath, and a kitchen with granite countertops create a move-in ready space you'll love coming home to. Step outside to a spacious backyard with a gazebo, offering plenty of room to entertain, unwind, or simply enjoy the outdoors. A mature oak tree and refreshed landscaping add to the home's inviting curb appeal. Quick access to Grand Parkway (99), I-45, Hardy Toll Road, ExxonMobil Campus, IAH, major medical, shopping, dining, and everything The Woodlands has to offer. Updated. Move-in ready. Perfectly positioned. This isn't just another home in Imperial Oaks—it's one buyers will remember.
Pending
Price cut: $5K (7/27)
$255,000
2014 Pincher Creek Dr, Spring, TX 77386
3beds
1,546sqft
Single Family Residence
Built in 1982
7,801 Square Feet Lot
$250,100 Zestimate®
$165/sqft
$51/mo HOA
What's special
- 39 days
- 326
- 23
Likely to sell faster than
Zillow last checked:
Listing updated:
Listed by:
Amie Pravel TREC #0747717 713-906-3815,
Nan & Company Properties - Woodlands Office
Source: HAR,MLS#: 37878403
Facts & features
Interior
Bedrooms & bathrooms
- Bedrooms: 3
- Bathrooms: 2
- Full bathrooms: 2
Rooms
- Room types: Family Room, Utility Room
Primary bedroom
- Level: First
- Area: 266
- Dimensions: 19x14
Bedroom
- Level: First
- Area: 144
- Dimensions: 12x12
Bedroom
- Level: First
- Area: 144
- Dimensions: 12x12
Breakfast
- Level: First
- Area: 99
- Dimensions: 9x11
Family room
- Level: First
- Area: 288
- Dimensions: 18x16
Kitchen
- Level: First
- Area: 99
- Dimensions: 9x11
Primary bath
- Level: First
Utility room
- Level: First
Heating
- Natural Gas
Cooling
- Electric
Appliances
- Included: Disposal, Freestanding Oven, Gas Oven, Microwave, Gas Range, Dishwasher
- Laundry: Electric Dryer Hookup, Washer Hookup
Features
- All Bedrooms Down, En-Suite Bath, Primary Bed - 1st Floor, Walk-In Closet(s)
- Flooring: Carpet, Tile
- Number of fireplaces: 1
- Fireplace features: Gas Log
Interior area
- Total structure area: 1,546
- Total interior livable area: 1,546 sqft
Property
Parking
- Total spaces: 2
- Parking features: Attached, Double-Wide Driveway
- Attached garage spaces: 2
Features
- Stories: 1
- Patio & porch: Covered, Patio/Deck, Porch
- Exterior features: Side Yard, Sprinkler System
- Fencing: Back Yard
Lot
- Size: 7,801 Square Feet
- Features: Back Yard, Subdivided, 0 Up To 1/4 Acre
Details
- Parcel number: 102913
Construction
Type & style
- Home type: SingleFamily
- Architectural style: Traditional
- Property subtype: Single Family Residence
Materials
- Brick
- Foundation: Slab
- Roof: Composition
Condition
- New construction: No
- Year built: 1982
Utilities & green energy
- Sewer: Public Sewer
- Water: Water District
Community & HOA
Community
- Subdivision: Imperial Oaks 01
HOA
- Has HOA: Yes
- Amenities included: Basketball Court, Dog Park, Jogging Path, Park, Pool, Sport Court, Tennis Court(s), Trail(s)
- HOA fee: $615 annually
Location
- Region: Spring
Financial & listing details
- Price per square foot: $165/sqft
- Tax assessed value: $179,000
- Annual tax amount: $3,760
- Date on market: 7/27/2026
- Listing terms: Cash,Conventional,FHA,Investor,VA Loan
- Exclusions: Outdoor Table And Chairs, Potted Plants
- Ownership: Full Ownership
- Road surface type: Concrete
Estimated market value
$250,100
$238,000 - $263,000
$1,898/mo
Price history
| Date | Event | Price |
|---|---|---|
| 8/20/2026 | Pending sale | $255,000$165/sqft |
Source: | ||
| 7/27/2026 | Price change | $255,000-1.9%$165/sqft |
Source: | ||
| 7/4/2026 | Price change | $260,000-1.9%$168/sqft |
Source: | ||
| 6/28/2026 | Listed for sale | $265,000$171/sqft |
Source: | ||
| 6/24/2026 | Pending sale | $265,000$171/sqft |
Source: | ||
| 4/23/2026 | Listed for sale | $265,000$171/sqft |
Source: | ||
| 4/15/2026 | Pending sale | $265,000$171/sqft |
Source: | ||
| 4/10/2026 | Listed for sale | $265,000+104%$171/sqft |
Source: | ||
| 10/2/2014 | Sold | -- |
Source: Agent Provided Report a problem | ||
| 8/9/2014 | Listed for sale | $129,900$84/sqft |
Source: RE/MAX Top Realty #90298468 Report a problem | ||
Public tax history
| Year | Property taxes | Tax assessment |
|---|---|---|
| 2025 | $3,760 -17.2% | $179,000 -19.5% |
| 2024 | $4,539 +7.9% | $222,352 +11.2% |
| 2023 | $4,205 | $200,000 +21.2% |
| 2022 | -- | $165,000 +6.5% |
| 2021 | $3,848 | $155,000 +7.5% |
| 2020 | -- | $144,210 +10.9% |
| 2019 | $3,359 +8.9% | $130,000 +12.3% |
| 2018 | $3,085 -1% | $115,800 |
| 2017 | $3,116 -9% | $115,800 -8.3% |
| 2016 | $3,425 +4.4% | $126,300 +2.1% |
| 2015 | $3,281 | $123,700 +5.7% |
| 2014 | $3,281 | $117,010 +7.8% |
| 2013 | -- | $108,510 |
| 2012 | -- | $108,510 |
| 2011 | -- | $108,510 |
| 2010 | -- | $108,510 |
| 2009 | -- | $108,510 |
| 2008 | -- | $108,510 +3.8% |
| 2007 | -- | $104,490 +4.7% |
| 2006 | -- | $99,830 |
| 2005 | -- | $99,830 +8.7% |
| 2004 | -- | $91,840 |
| 2003 | -- | $91,840 +10.4% |
| 2002 | -- | $83,190 |
| 2001 | -- | $83,190 |
Find assessor info on the county website
Monthly payment
Est. payment
Payment breakdown
Explore the cost of this home by adjusting the details. Changes won't be saved.Climate risks
Neighborhood: Imperial Oaks
Nearby schools
Schools provided by the listing agent
- Elementary: Kaufman Elementary School
- Middle: Irons Junior High School
- High: Oak Ridge High School
Source: HAR. This data may not be complete. We recommend contacting the local school district to confirm school assignments for this home.