Expansive greenery along a BEAUTIFUL STONE PAVED DRIVE leads the way to this exclusive 9+ acre estate offering 3 bedrooms, 3.5 bathrooms MAIN HOME, a SEPARATE 3 bedrooms 2 bathrooms GUEST HOUSE WITH 2000+SF 10 car garage that is a car enthusiast's dream and a BONUS 2 bedrooms, 2 bathrooms IN-LAW SUITE or POSSIBLE RENTAL SPACE! The elegant and spectacular main house is a socialite’s paradise customized to wow for those elaborate gatherings, yet just cozy enough for a dinner for two. Enter the home for breathtaking views of EXQUISITE WOODWORK, and custom wood hand-carved archways that frame the elite craftsmanship surrounding the large FIREPLACE. This open floor plan with HIGH COFFERED AND TRAY CEILINGS throughout provides an easy sightline from the main family area to an enormous dream kitchen featuring raised cabinets, a stunning massive ISLAND, a butler’s pantry/bar area and breakfast nook overlooking the pool. Take the main living area to the large GAME ROOM WITH A 2ND BAR and walk through custom French doors that suddenly blend indoor and outdoor living seamlessly. The OUTDOOR LIVING SPACE is perfect for entertaining with a massive screened lanai accented with travertine tile, a full OUTDOOR KITCHEN, OUTDOOR FIREPLACE, SALTWATER POOL WITH GROTTO CAVE, JACUZZI, AND FIREPIT. The lanai can also be accessed through the elegant French doors of the spacious master suite featuring a sitting area, his and hers walk-in closets and en-suite master bathroom showcasing split vanities, a fabulous custom stand-alone oval tub, a shower with two huge rain shower heads and handhelds. Other notable features include the whole house water filtration system, irrigation system, new wifi system that allows controlling lighting and temperature for the pool, enormous 2000+SF garage for all of your toys - a car enthusiasts dream!, power hookup for RV, multiple sheds throughout the property, and security system. The beautiful guest house and in-law suite offer the perfect opportunity for multi-generational households or those looking for a turnkey investment option that they can keep a close eye on! This one of a kind estate is truly world class!
Sold for $2,050,000
$2,050,000
2014 PIONEER DRIVE, LAKELAND, FL 33809
6beds
7,996sqft
Single Family Residence
Built in 2007
9.03 Acres Lot
$2,155,300 Zestimate®
$256/sqft
$5,185 Estimated rent
Home value
$2,155,300
$1.94M - $2.39M
$5,185/mo
Zestimate® history
Owner options
List your home for rent
$5,185/mo
Rent Zestimate®
Find your next renter with Zillow Rental Manager. Plus, with online applications, you can quickly screen prospective tenants – for free.
$5,185/mo
Rent Zestimate®
Refinance and save
$13,653/mo
Est. payment
Refinancing to a lower rate could help reduce your monthly payments and save thousands over the life of the loan.
$13,653/mo
Est. payment
Explore your selling options
Work with a Zillow partner agent
Leverage their expertise and Zillow's premium Showcase listings to get your home seen by more buyers.
Get startedList with your own agent
Get your home in front of millions of buyers by listing it on Zillow.
Learn how to do itSell it yourself
Take full control of how buyers see your home on Zillow by listing For Sale by Owner (FSBO).
List your homeWhat's special
Large fireplaceOutdoor fireplaceFull outdoor kitchenSpacious master suiteCustom french doorsOpen floor planElegant french doors
Zillow last checked:
Listing updated:
Listed by:
Andrew Duncan 813-359-8990,
LPT REALTY LLC 813-359-8990
Bought with:
Michael Ceparano, 3125657
FUTURE HOME REALTY INC
Source: Stellar MLS,MLS#: T3515617 Originating MLS: Tampa
Originating MLS: Tampa
Facts & features
Interior
Bedrooms & bathrooms
- Bedrooms: 6
- Bathrooms: 7
- Full bathrooms: 6
- 1/2 bathrooms: 1
Primary bedroom
- Features: Ceiling Fan(s), Dual Sinks, En Suite Bathroom, Granite Counters, Makeup/Vanity Space, Multiple Shower Heads, Rain Shower Head, Split Vanities, Stone Counters, Tub with Separate Shower Stall, Water Closet/Priv Toilet, Walk-In Closet(s)
- Level: First
- Dimensions: 32x18
Kitchen
- Features: Breakfast Bar, Built-In Shelving, Pantry, Granite Counters, Stone Counters
- Level: First
- Dimensions: 19x16
Living room
- Features: Bar, Built-In Shelving, Ceiling Fan(s), Wet Bar
- Level: First
- Dimensions: 27x23
Heating
- Central
Cooling
- Central Air
Appliances
- Included: Bar Fridge, Oven, Convection Oven, Cooktop, Dishwasher, Disposal, Electric Water Heater, Exhaust Fan, Freezer, Ice Maker, Kitchen Reverse Osmosis System, Microwave, Refrigerator, Water Filtration System, Water Purifier
- Laundry: Other
Features
- Built-in Features, Cathedral Ceiling(s), Ceiling Fan(s), Coffered Ceiling(s), Crown Molding, Eating Space In Kitchen, High Ceilings, Kitchen/Family Room Combo, Open Floorplan, Primary Bedroom Main Floor, Solid Wood Cabinets, Split Bedroom, Stone Counters, Thermostat, Tray Ceiling(s), Vaulted Ceiling(s), Walk-In Closet(s), Wet Bar
- Flooring: Carpet, Ceramic Tile, Hardwood
- Doors: French Doors, Outdoor Grill, Outdoor Kitchen, Outdoor Shower
- Has fireplace: Yes
- Fireplace features: Decorative, Gas, Wood Burning
Interior area
- Total structure area: 14,674
- Total interior livable area: 7,996 sqft
Property
Parking
- Total spaces: 10
- Parking features: Circular Driveway, Covered, Driveway, Garage Door Opener, Garage Faces Side, Guest, Oversized, Parking Pad, RV Carport, Split Garage
- Attached garage spaces: 8
- Carport spaces: 2
- Covered spaces: 10
- Has uncovered spaces: Yes
- Details: Garage Dimensions: 00x00
Features
- Levels: One
- Stories: 1
- Patio & porch: Covered, Enclosed, Front Porch, Patio, Rear Porch, Screened
- Exterior features: Irrigation System, Lighting, Outdoor Grill, Outdoor Kitchen, Outdoor Shower, Sidewalk, Storage
- Has private pool: Yes
- Pool features: Child Safety Fence, Fiber Optic Lighting, Gunite, In Ground, Lighting, Pool Sweep, Salt Water, Screen Enclosure
- Has spa: Yes
- Spa features: Above Ground, Heated
- Fencing: Fenced,Wood
- Has view: Yes
- View description: Pond
- Has water view: Yes
- Water view: Pond
- Waterfront features: Pond, Pond Access
Lot
- Size: 9.03 Acres
- Features: Conservation Area, Greenbelt, Level, Oversized Lot, Street Dead-End
Details
- Additional structures: Residence, Barn(s), RV/Boat Storage, Gazebo, Guest House, Shed(s), Storage, Workshop
- Parcel number: 232626000620000420
- Special conditions: None
Construction
Type & style
- Home type: SingleFamily
- Property subtype: Single Family Residence
Materials
- Stucco
- Foundation: Slab
- Roof: Shingle
Condition
- New construction: No
- Year built: 2007
Utilities & green energy
- Sewer: Septic Tank
- Water: Well
- Utilities for property: BB/HS Internet Available, Cable Available, Electricity Connected, Fiber Optics, Fire Hydrant, Natural Gas Connected, Phone Available, Propane, Solar, Sprinkler Well, Underground Utilities
Community & HOA
Community
- Features: Deed Restrictions, Horses Allowed
- Pet fee: $0 monthly
- Subdivision: WOODS RANCHING TRACTS
HOA
- Has HOA: Yes
- HOA fee: $25 monthly
- HOA name: Woods Ranching Tracts Property Own/ Jaclyn Hubbard
- HOA phone: 863-272-3909
Location
- Region: Lakeland
Financial & listing details
- Price per square foot: $256/sqft
- Tax assessed value: $1,607,205
- Annual tax amount: $14,820
- Date on market: 4/1/2024
- Cumulative days on market: 13 days
- Listing terms: Cash,Conventional,VA Loan
- Ownership: Fee Simple
- Total actual rent: 0
- Electric utility on property: Yes
- Road surface type: Paved, Asphalt
Price history
| Date | Event | Price |
|---|---|---|
| 5/26/2024 | Sold | $2,050,000+2.5%$256/sqft |
Source:  Stellar MLS #T3515617 Report a problem Stellar MLS #T3515617 Report a problem | ||
| 4/14/2024 | Pending sale | $2,000,000$250/sqft |
Source: Stellar MLS #T3515617 Report a problem | ||
| 4/1/2024 | Listed for sale | $2,000,000$250/sqft |
Source: Stellar MLS #T3515617 Report a problem | ||
| 6/9/2022 | Listing removed | -- |
Source:  RE/MAX International Report a problem RE/MAX International Report a problem | ||
| 5/26/2022 | Pending sale | $2,000,000$250/sqft |
Source: Stellar MLS #T3373448 Report a problem | ||
| 5/16/2022 | Listed for sale | $2,000,000+1639.1%$250/sqft |
Source: Stellar MLS #T3373448 Report a problem | ||
| 3/23/2005 | Sold | $115,000+1542.9%$14/sqft |
Source: Public Record Report a problem | ||
| 8/9/1999 | Sold | $7,000-36.9%$1/sqft |
Source: Public Record Report a problem | ||
| 8/23/1993 | Sold | $11,100$1/sqft |
Source: Public Record Report a problem | ||
Public tax history
| Year | Property taxes | Tax assessment |
|---|---|---|
| 2025 | $20,780 +48.2% | $1,607,205 +45.3% |
| 2024 | $14,018 +1.5% | $1,106,323 +5.5% |
| 2023 | $13,811 +7.2% | $1,048,561 +5.4% |
| 2022 | $12,888 +2.1% | $994,803 +5.3% |
| 2021 | $12,623 +3.8% | $944,722 +4.1% |
| 2020 | $12,164 +1.4% | $907,732 +4.6% |
| 2019 | $11,994 -6.6% | $868,004 +0% |
| 2018 | $12,843 +2.1% | $867,706 +8.5% |
| 2017 | $12,584 +16.4% | $799,719 +3.9% |
| 2016 | $10,811 -1.2% | $769,851 +2% |
| 2015 | $10,939 +1.2% | $754,902 +2.9% |
| 2014 | $10,814 +5.2% | $733,694 +4.9% |
| 2013 | $10,278 +2.7% | $699,747 +1.6% |
| 2012 | $10,010 -6.7% | $688,487 -5.3% |
| 2011 | $10,733 -22.6% | $727,340 -21.1% |
| 2010 | $13,872 -11.2% | $922,388 -5.4% |
| 2009 | $15,620 +196.3% | $974,722 +186.9% |
| 2008 | $5,272 | $339,710 |
| 2007 | -- | -- |
| 2006 | $686 | -- |
| 2005 | -- | -- |
Find assessor info on the county website
Neighborhood: 33809
Nearby homes
- $450,0005 bd4 ba3.7k sqft1918 Pioneer Dr, Lakeland, FL 33809Sold

- $559,0003 bd2 ba2.3k sqft2020 Pioneer Dr, Lakeland, FL 33809Off Market
- $415,0003 bd3 ba1.9k sqft1880 Pioneer Dr, Lakeland, FL 33809Sold
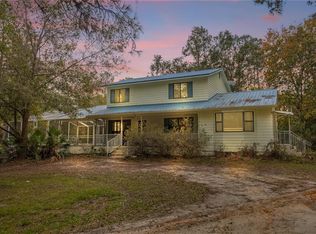
- $573,1005 bd3 ba3.1k sqft1808 Pioneer Dr, Lakeland, FL 33809Off Market
- $547,4004 bd2 ba2.9k sqft2015 Pioneer Dr, Lakeland, FL 33809Off Market
- $235,900-- bd-- ba-- sqft1808 Pioneer Dr, Lakeland, FL 33809Off Market
- $178,100-- bd-- ba624 sqft2115 Pioneer Dr, Lakeland, FL 33809Off Market
- $433,900-- bd-- ba1.8k sqft1833 Pioneer Dr, Lakeland, FL 33809Off Market
Nearby schools
GreatSchools rating
- 6/10Socrum Elementary SchoolGrades: PK-5Distance: 2.1 mi
- 2/10Lake Gibson Middle SchoolGrades: 6-8Distance: 4.4 mi
- 3/10Lake Gibson Senior High SchoolGrades: PK,9-12Distance: 4.2 mi
Schools provided by the listing agent
- Elementary: Socrum Elem
- Middle: Lake Gibson Middle/Junio
- High: Lake Gibson High
Source: Stellar MLS. This data may not be complete. We recommend contacting the local school district to confirm school assignments for this home.
Get a cash offer in 3 minutes
Find out how much your home could sell for in as little as 3 minutes with a no-obligation cash offer.
Estimated market value
$2,155,300
Get a cash offer in 3 minutes
Find out how much your home could sell for in as little as 3 minutes with a no-obligation cash offer.
Estimated market value
$2,155,300
- Florida
- Polk County
- Lakeland
- 33809
- 2014 PIONEER DRIVE
Nearby cities
Nearby neighborhoods
Nearby zip codes
Other Lakeland Topics
