This inviting 3 bedroom, 2.5 bath colonial in sought-after Sykesville was originally a 4 bedroom and can easily be converted back to accommodate your needs. The main level features a large, light-filled living room and a comfortable family room that opens directly to the eat-in kitchen, creating a seamless flow for everyday living and entertaining. The kitchen offers appliances that were replaced approximately five years ago, and from the main level you can step out onto the new 2025 deck, perfect for relaxing or hosting gatherings. The basement is partially finished, providing additional living or recreation space, and offers plenty of storage for your belongings. Attractive brick and vinyl siding enhance the exterior, and the attached 2-car garage adds both convenience and extra storage. All of this is ideally located close to major commuter routes, as well as nearby shopping and restaurants, making this home a great blend of comfort, flexibility, and accessibility.
Sold for $500,000
$500,000
2014 Red River Rd, Sykesville, MD 21784
3beds
1,884sqft
Single Family Residence
Built in 1987
0.31 Acres Lot
$502,200 Zestimate®
$265/sqft
$3,206 Estimated rent
Home value
$502,200
$457,000 - $552,000
$3,206/mo
Zestimate® history
Owner options
List your home for rent
$3,206/mo
Rent Zestimate®
Find your next renter with Zillow Rental Manager. Plus, with online applications, you can quickly screen prospective tenants – for free.
$3,206/mo
Rent Zestimate®
Refinance and save
$3,398/mo
Est. payment
Refinancing to a lower rate could help reduce your monthly payments and save thousands over the life of the loan.
$3,398/mo
Est. payment
Explore your selling options
Work with a Zillow partner agent
Leverage their expertise and Zillow's premium Showcase listings to get your home seen by more buyers.
Get startedList with your own agent
Get your home in front of millions of buyers by listing it on Zillow.
Learn how to do itSell it yourself
Take full control of how buyers see your home on Zillow by listing For Sale by Owner (FSBO).
List your homeWhat's special
Plenty of storageComfortable family roomEat-in kitchen
Zillow last checked:
Listing updated:
Listed by:
Jeannette Hitchcock 443-280-3286,
RE/MAX Solutions
Bought with:
Mark Richa, 629477
Cummings & Co. Realtors
Source: Bright MLS,MLS#: MDCR2033922
Facts & features
Interior
Bedrooms & bathrooms
- Bedrooms: 3
- Bathrooms: 3
- Full bathrooms: 2
- 1/2 bathrooms: 1
- Main level bathrooms: 1
Rooms
- Room types: Living Room, Dining Room, Primary Bedroom, Bedroom 2, Bedroom 3, Kitchen, Family Room, Foyer, Laundry, Recreation Room, Storage Room, Primary Bathroom, Full Bath, Half Bath
Primary bedroom
- Features: Flooring - Carpet, Window Treatments, Walk-In Closet(s), Attached Bathroom
- Level: Upper
- Area: 192 Square Feet
- Dimensions: 16 X 12
Bedroom 2
- Features: Flooring - Carpet, Window Treatments
- Level: Upper
- Area: 90 Square Feet
- Dimensions: 9 X 10
Bedroom 3
- Features: Flooring - Carpet, Window Treatments, Walk-In Closet(s)
- Level: Upper
- Area: 209 Square Feet
- Dimensions: 19 X 11
Primary bathroom
- Features: Flooring - Ceramic Tile, Countertop(s) - Solid Surface, Bathroom - Walk-In Shower
- Level: Upper
- Area: 40 Square Feet
- Dimensions: 5 X 8
Dining room
- Features: Flooring - Carpet, Crown Molding, Window Treatments
- Level: Main
- Area: 110 Square Feet
- Dimensions: 11 X 10
Family room
- Features: Flooring - Carpet, Crown Molding, Ceiling Fan(s), Balcony Access
- Level: Main
- Area: 242 Square Feet
- Dimensions: 11 X 22
Foyer
- Features: Flooring - Vinyl, Crown Molding
- Level: Main
- Area: 90 Square Feet
- Dimensions: 9 X 10
Other
- Features: Flooring - Ceramic Tile, Countertop(s) - Solid Surface, Bathroom - Tub Shower
- Level: Upper
- Area: 64 Square Feet
- Dimensions: 8 X 8
Half bath
- Features: Flooring - Vinyl, Countertop(s) - Solid Surface
- Level: Main
- Area: 30 Square Feet
- Dimensions: 5 X 6
Half bath
- Features: Countertop(s) - Solid Surface
- Level: Lower
- Area: 24 Square Feet
- Dimensions: 6 X 4
Kitchen
- Features: Flooring - Vinyl, Double Sink, Dining Area, Eat-in Kitchen, Window Treatments, Pantry
- Level: Main
- Area: 132 Square Feet
- Dimensions: 12 X 11
Laundry
- Features: Basement - Unfinished
- Level: Lower
- Area: 140 Square Feet
- Dimensions: 7 X 20
Living room
- Features: Flooring - Carpet, Window Treatments
- Level: Main
- Area: 252 Square Feet
- Dimensions: 18 X 14
Recreation room
- Features: Flooring - Concrete
- Level: Lower
- Area: 476 Square Feet
- Dimensions: 17 X 28
Storage room
- Features: Built-in Features, Basement - Unfinished
- Level: Lower
- Area: 264 Square Feet
- Dimensions: 11 X 24
Heating
- Heat Pump, Electric
Cooling
- Central Air, Ceiling Fan(s), Electric
Appliances
- Included: Electric Water Heater
- Laundry: Laundry Room
Features
- Basement: Partially Finished,Walk-Out Access
- Has fireplace: No
Interior area
- Total structure area: 2,664
- Total interior livable area: 1,884 sqft
- Finished area above ground: 1,884
- Finished area below ground: 0
Property
Parking
- Total spaces: 2
- Parking features: Garage Faces Front, Garage Door Opener, Attached
- Attached garage spaces: 2
Accessibility
- Accessibility features: None
Features
- Levels: Three
- Stories: 3
- Pool features: None
Lot
- Size: 0.31 Acres
Details
- Additional structures: Above Grade, Below Grade
- Parcel number: 0705056020
- Zoning: R-200
- Special conditions: Standard
Construction
Type & style
- Home type: SingleFamily
- Architectural style: Colonial
- Property subtype: Single Family Residence
Materials
- Brick, Vinyl Siding
- Foundation: Block
Condition
- Average
- New construction: No
- Year built: 1987
Utilities & green energy
- Sewer: Public Sewer
- Water: Public
Community & HOA
Community
- Subdivision: Oklahoma Estates
HOA
- Has HOA: Yes
- HOA fee: $165 annually
Location
- Region: Sykesville
Financial & listing details
- Price per square foot: $265/sqft
- Tax assessed value: $419,633
- Annual tax amount: $4,499
- Date on market: 5/1/2026
- Listing agreement: Exclusive Right To Sell
- Ownership: Fee Simple
Price history
| Date | Event | Price |
|---|---|---|
| 6/26/2026 | Sold | $500,000+0%$265/sqft |
Source:  Bright MLS #MDCR2033922 Report a problem Bright MLS #MDCR2033922 Report a problem | ||
| 5/3/2026 | Pending sale | $499,900$265/sqft |
Source: Bright MLS #MDCR2033922 Report a problem | ||
| 5/1/2026 | Listed for sale | $499,900$265/sqft |
Source: Bright MLS #MDCR2033922 Report a problem | ||
Public tax history
| Year | Property taxes | Tax assessment |
|---|---|---|
| 2025 | $4,574 +10.6% | $392,867 +7.3% |
| 2024 | $4,137 +3.1% | $366,100 +3.1% |
| 2023 | $4,013 +3.2% | $355,100 -3% |
| 2022 | $3,888 +3.3% | $366,100 +9.9% |
| 2021 | $3,764 +1.4% | $333,100 +1.4% |
| 2020 | $3,713 +1.4% | $328,567 -1.4% |
| 2019 | $3,662 +1.4% | $333,100 +4.3% |
| 2018 | $3,610 +3.7% | $319,500 +3.7% |
| 2017 | $3,480 | $308,000 +3.9% |
| 2016 | -- | $296,500 +4% |
| 2015 | -- | $285,000 +2.7% |
| 2014 | -- | $277,533 +2.8% |
| 2013 | -- | $270,067 +2.8% |
| 2012 | -- | $262,600 +0% |
| 2011 | -- | $262,500 |
| 2010 | -- | $262,500 -32.6% |
| 2009 | -- | $389,310 +11.7% |
| 2008 | -- | $348,422 +13.3% |
| 2007 | -- | $307,536 +15.3% |
| 2006 | -- | $266,650 +12.6% |
| 2005 | -- | $236,820 +14.4% |
| 2004 | -- | $206,990 +16.8% |
| 2003 | -- | $177,160 +0.8% |
| 2002 | -- | $175,826 +0.8% |
| 2001 | -- | $174,500 |
Find assessor info on the county website
Neighborhood: 21784
Nearby homes
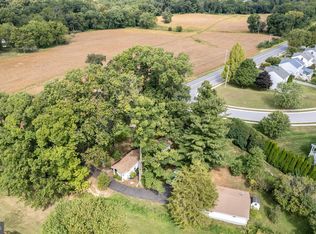
- $532,600-- bd2 ba2.1k sqft2016 Red River Rd, Sykesville, MD 21784Off Market
- $162,5000.46 acres6115 Oklahoma Rd, Sykesville, MD 21784Sold
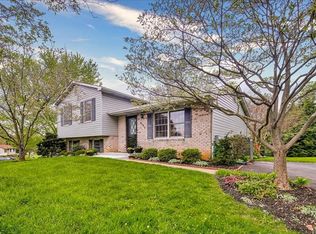
- $467,8003 bd3 ba1.6k sqft6147 Oklahoma Rd, Sykesville, MD 21784Off Market
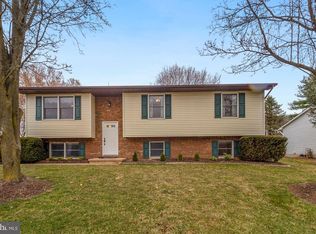
- $546,2004 bd3 ba1.8k sqft2018 Red River Rd, Sykesville, MD 21784Off Market
- $571,7004 bd4 ba2.5k sqft2015 Red River Rd, Sykesville, MD 21784Off Market
- $509,5003 bd3 ba1.7k sqft2020 Red River Rd, Eldersburg, MD 21784Off Market
- $542,800-- bd2 ba2.1k sqft6168 Frontier Rd, Sykesville, MD 21784Off Market
- $472,800-- bd2 ba1.9k sqft6149 Oklahoma Rd, Sykesville, MD 21784Off Market
Nearby schools
GreatSchools rating
- 9/10Freedom District Elementary SchoolGrades: K-5Distance: 1.3 mi
- 9/10Oklahoma Road Middle SchoolGrades: 6-8Distance: 0.4 mi
- 10/10Liberty High SchoolGrades: 9-12Distance: 1.3 mi
Schools provided by the listing agent
- District: Carroll County Public Schools
Source: Bright MLS. This data may not be complete. We recommend contacting the local school district to confirm school assignments for this home.
Get a cash offer in 3 minutes
Find out how much your home could sell for in as little as 3 minutes with a no-obligation cash offer.
Estimated market value
$502,200
Get a cash offer in 3 minutes
Find out how much your home could sell for in as little as 3 minutes with a no-obligation cash offer.
Estimated market value
$502,200
- Maryland
- Carroll County
- Sykesville
- 21784
- 2014 Red River Rd
