Skip main navigation
Sold for $455,000
Street View
  • $455,000

    2014 Rolling Meadow Dr, Macungie, PA 18062

    3beds
    3,044sqft
    Townhouse, Single Family Residence
    Built in 2006
    0.27 Acres Lot
    $456,300 Zestimate®
    $149/sqft
    $2,813 Estimated rent

    Home value

    $456,300

    $420,000 - $497,000

    $2,813/mo

    Zestimate® history
    Loading
    Loading...

    Owner options

    List your home for rent

    $2,813/mo

    Rent Zestimate®

    Find your next renter with Zillow Rental Manager. Plus, with online applications, you can quickly screen prospective tenants – for free.

    Learn more

    $2,813/mo

    Rent Zestimate®

    Refinance and save

    $3,151/mo

    Est. payment

    Refinancing to a lower rate could help reduce your monthly payments and save thousands over the life of the loan.

    See today's rates

    $3,151/mo

    Est. payment

    Explore your selling options

    Work with a Zillow partner agent

    Leverage their expertise and Zillow's premium Showcase listings to get your home seen by more buyers.

    Get started

    List with your own agent

    Get your home in front of millions of buyers by listing it on Zillow.

    Learn how to do it

    Sell it yourself

    Take full control of how buyers see your home on Zillow by listing For Sale by Owner (FSBO).

    List your home

    What's special

    Warm comfortable living spacesSemi-private backyard oasisUpdated dishwasherCurb appeal is exceptionalGas cooktopAbundant cabinetryCozy gas fireplace
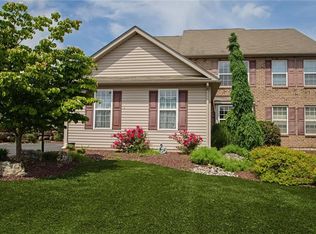
    Welcome to 2014 Rolling Meadow Drive: Welcome to the beautifully maintained Rolling Meadows community in Lower Macungie Township, located within the East Penn School District. As you drive through this sought-after neighborhood, you'll immediately appreciate the pride of ownership reflected in every home. Then you'll arrive at 2014 Rolling Meadow Drive—a home that's sure to make you smile. From the moment you pull up, the curb appeal is exceptional. Even better, directly across the street is a beautiful, expansive green space that feels like your own private park. Whether you enjoy peaceful morning walks, watching the seasons change, or simply love an open view, this location is truly special. Before you step inside please note: The owners are offering Interior House Painting (or a credit) as a added bonus. So, be sure to pick your Paint Colors! Now, step inside to discover gleaming hardwood floors, a bright and inviting open floor plan, and warm, comfortable living spaces enhanced by plush carpeting. The spacious dining room flows effortlessly into the large family room, where 2 windows frame picturesque views of the backyard and a cozy gas fireplace is ready to warm your souls and provide relaxing evenings. The expansive kitchen is designed for both everyday living and entertaining, featuring a generous dining area, abundant cabinetry, a pantry, gas cooktop, updated dishwasher, and sliding doors leading directly to the backyard patio. Just off the kitchen, you'll find a spacious laundry/mudroom with exterior access, along with a conveniently located half bath. Upstairs, a versatile loft offers endless possibilities as a home office, reading nook, playroom, or guest retreat. The second floor also features three generously sized bedrooms, including a spacious primary suite complete with a walk-in closet and a beautifully appointed en-suite bathroom. An additional full bathroom comfortably serves the remaining bedrooms. Need even more living space? The finished lower level offers tremendous flexibility with two separate finished rooms that can easily accommodate a media room, home office, fitness area, hobby room, guest space, or whatever best suits your lifestyle. A Bilco door provides convenient emergency egress and easy outdoor access. Step outside to enjoy your semi-private backyard oasis. The expansive patio provides the perfect setting for summer barbecues, outdoor dining, family gatherings, or simply unwinding after a long day while enjoying the peaceful surroundings. Location truly completes the package. You'll be just minutes from parks, walking and jogging trails, dog parks, Target, Costco, Whole Foods, and countless additional shopping and dining options. Commuters will appreciate easy access to Routes 78, the Pennsylvania Turnpike, Lehigh Valley International Airport, and convenient travel to Philadelphia, New York City, and beyond. This is more than just a house—it's a place you'll be proud to call home. Important Notes: The Furnace, Hot Water Heater, Refrigerator and Dishwasher are all recently replaced. Attic Insulation was added in 2021. Schedule your private showing today and experience everything 2014 Rolling Meadow Drive has to offer!

    Zillow last checked:

    Listing updated:

    Listed by:

    Nathan Guttman 484-357-4152,

    Keller Williams Allentown

    Bought with:

    Lauren E. Midlam, RM426272

    Stone Hollow Real Estate

    Source: GLVR,MLS#: 783307MLS LogoOriginating MLS: Lehigh Valley MLS

    Facts & features

    Interior

    Bedrooms & bathrooms
    • Bedrooms: 3
    • Bathrooms: 3
    • Full bathrooms: 2
    • 1/2 bathrooms: 1
    Primary bedroom
    • Description: Great Primary Suite!
    • Level: Second
    • Dimensions: 15.00 x 13.00
    Bedroom
    • Level: Second
    • Dimensions: 11.00 x 11.00
    Bedroom
    • Level: Second
    • Dimensions: 13.00 x 12.00
    Primary bathroom
    • Description: Expansive!
    • Level: Second
    • Dimensions: 15.00 x 7.00
    Dining room
    • Level: First
    • Dimensions: 15.00 x 12.00
    Foyer
    • Level: First
    • Dimensions: 9.00 x 6.00
    Other
    • Level: Second
    • Dimensions: 13.00 x 5.00
    Half bath
    • Level: First
    • Dimensions: 5.00 x 3.00
    Kitchen
    • Description: Eat-in!
    • Level: First
    • Dimensions: 19.00 x 14.00
    Laundry
    • Level: First
    • Dimensions: 8.00 x 6.00
    Living room
    • Level: First
    • Dimensions: 15.00 x 14.00
    Other
    • Description: Loft area-very useful!
    • Level: Second
    • Dimensions: 15.00 x 10.00
    Other
    • Description: Primary Walk-in Closet
    • Level: Second
    • Dimensions: 8.00 x 6.00
    Other
    • Description: 1/2 of Finished Basement!
    • Level: Basement
    • Dimensions: 25.00 x 12.00
    Other
    • Description: 2nd 1/2 of Finished Basement!!
    • Level: Basement
    • Dimensions: 25.00 x 12.00
    Other
    • Description: Great size 1 car Garage with Storage!!!
    • Level: First
    • Dimensions: 17.00 x 15.00
    Heating
    • Forced Air, Gas
    Cooling
    • Central Air
    Appliances
    • Included: Dishwasher, Gas Cooktop, Disposal, Gas Oven, Gas Water Heater, Microwave, Refrigerator
    Features
    • Breakfast Area, Dining Area, Separate/Formal Dining Room, Eat-in Kitchen, Kitchen Island
    • Flooring: Carpet, Concrete, Hardwood, Laminate, Resilient, Tile
    • Basement: Exterior Entry,Full,Finished,Concrete
    • Has fireplace: Yes
    • Fireplace features: Gas Log, Living Room
    Interior area
    • Total interior livable area: 3,044 sqft
    • Finished area above ground: 2,044
    • Finished area below ground: 1,000

    Property

    Parking
    • Total spaces: 1
    • Parking features: Attached, Garage, Off Street, Parking Garage, On Street
    • Attached garage spaces: 1
    • Has uncovered spaces: Yes
    Features
    • Stories: 2
    Lot
    • Size: 0.27 Acres
    Details
    • Parcel number: 5474389032241
    • Zoning: U
    • Special conditions: None

    Construction

    Type & style
    • Home type: SingleFamily
    • Architectural style: Colonial
    • Property subtype: Townhouse, Single Family Residence
    • Attached to another structure: Yes
    Materials
    • Brick, Vinyl Siding
    • Foundation: Basement, Block
    • Roof: Asphalt,Fiberglass
    Condition
    • Year built: 2006

    Utilities & green energy

    • Electric: 200+ Amp Service, Circuit Breakers
    • Sewer: Public Sewer
    • Water: Public

    Community & HOA

    Community
    • Subdivision: Rolling Meadows
    Location
    • Region: Macungie

    Financial & listing details

    • Price per square foot: $149/sqft
    • Tax assessed value: $227,900
    • Annual tax amount: $6,009
    • Date on market: 8/25/2026
    • Ownership type: Fee Simple

    Price history

    DateEventPrice
    10/2/2026Sold$455,000-4.2%$149/sqft
    Source: GLVR #783307 Report a problem
    9/4/2026Pending sale$475,000$156/sqft
    Source: GLVR #783307 Report a problem
    8/25/2026Listed for sale$475,000+65.5%$156/sqft
    Source: GLVR #783307 Report a problem
    8/24/2026Listing removed$2,800$1/sqft
    Source: GLVR #782644 Report a problem
    8/12/2026Listed for rent$2,800$1/sqft
    Source: GLVR #782644 Report a problem
    6/20/2006Sold$287,085$94/sqft
    Source: Public Record Report a problem

    Public tax history

    YearProperty taxesTax assessment
    2026$6,010 $227,900
    2025$6,010 +6.8%$227,900
    2024$5,629 +2%$227,900
    2023$5,517 $227,900
    2022$5,517 +4.6%$227,900
    2021$5,272 +1%$227,900
    2020$5,221 +10208.7%$227,900
    2019$51 $227,900
    2018$51 $227,900
    2017-- $227,900
    2016-- $227,900
    2015-- $227,900
    2014-- $227,900 +179.1%
    2012-- $81,650
    2011-- $81,650
    2010-- $81,650
    2009-- $81,650
    2008-- $81,650
    2007-- $81,650 +855%
    2006-- $8,550
    2005-- $8,550
    2004-- $8,550
    Find assessor info on the county website

    Neighborhood: 18062

    Nearby schools

    GreatSchools rating
    Schools provided by the listing agent
    • District: East Penn

    Source: GLVR. This data may not be complete. We recommend contacting the local school district to confirm school assignments for this home.

    Get a cash offer in 3 minutes
    Find out how much your home could sell for in as little as 3 minutes with a no-obligation cash offer.
    Estimated market value

    $456,300

    Get a cash offer in 3 minutes
    Find out how much your home could sell for in as little as 3 minutes with a no-obligation cash offer.
    Estimated market value

    $456,300