Situated in the popular Heisley Park community and just nine years young, this open-concept ranch offers the comfort of modern living with spaces designed for connection, flexibility, and ease.
The kitchen sits at the heart of the home, anchored by a generous center island, stainless steel appliances, and an eat-in area overlooking the backyard. Whether preparing a weeknight meal, hosting friends for Sunday dinner, or tidying up while conversations continue nearby, the open layout keeps you connected. The kitchen flows seamlessly into the family room, creating a space where everyday moments and gatherings feel effortless.
Step outside and enjoy one of the home’s quiet luxuries—peace and privacy in the backyard with no neighbor directly behind you. It’s the kind of setting that invites morning coffee on the patio or evenings under the stars.
Tucked privately toward the back of the home, the owner’s suite offers a peaceful retreat away from the main living areas. The spacious bedroom connects to a large ensuite bathroom and walk-in closet, creating a comfortable place to unwind.
On the main level, a second bedroom and dedicated office share a full bath conveniently located off the main hallway, making it ideal for guests. The office features beautiful glass French doors that provide both privacy and natural light.
The fully finished basement expands the home’s possibilities with a third bedroom featuring its own ensuite bath and a large recreational area perfect for game or movie nights. There is also unfinished basement space ideal for storage. The current owner uses part of this area for laundry, though hookups are already located upstairs in the spacious mudroom closet just inside from the garage, allowing for true one-level living if preferred.
With flexible spaces and thoughtful design, this home offers comfort and functionality for many stages of life.
Closed
$330,000
2014 S Ashwood Ln, Painesville, OH 44077
3beds
2,080sqft
Single Family Residence
Built in 2017
7,501 Square Feet Lot
$332,100 Zestimate®
$159/sqft
$2,645 Estimated rent
Home value
$332,100
$302,000 - $365,000
$2,645/mo
Zestimate® history
Owner options
List your home for rent
$2,645/mo
Rent Zestimate®
Find your next renter with Zillow Rental Manager. Plus, with online applications, you can quickly screen prospective tenants – for free.
$2,645/mo
Rent Zestimate®
Refinance and save
$2,730/mo
Est. payment
Refinancing to a lower rate could help reduce your monthly payments and save thousands over the life of the loan.
$2,730/mo
Est. payment
Explore your selling options
Work with a Zillow partner agent
Leverage their expertise and Zillow's premium Showcase listings to get your home seen by more buyers.
Get startedList with your own agent
Get your home in front of millions of buyers by listing it on Zillow.
Learn how to do itSell it yourself
Take full control of how buyers see your home on Zillow by listing For Sale by Owner (FSBO).
List your homeWhat's special
Spacious bedroomFully finished basementOpen-concept ranchStainless steel appliancesGenerous center islandWalk-in closetLarge ensuite bathroom
Zillow last checked:
Listing updated:
Listed by:
Traci Taylor 216-280-0934 tracitaylorrealtor@gmail.com,
EXP Realty, LLC.
Bought with:
Ryan Zalimeni, 2017003868
HomeSmart Real Estate Momentum LLC
Source: MLS Now,MLS#: 5190580 Originating MLS: Akron Cleveland Association of REALTORS
Originating MLS: Akron Cleveland Association of REALTORSFacts & features
Interior
Bedrooms & bathrooms
- Bedrooms: 3
- Bathrooms: 3
- Full bathrooms: 3
- Main level bathrooms: 2
- Main level bedrooms: 2
Heating
- Forced Air, Gas
Cooling
- Central Air, Ceiling Fan(s)
Appliances
- Included: Dishwasher, Microwave, Range, Refrigerator
- Laundry: Main Level, Lower Level
Features
- Ceiling Fan(s), Eat-in Kitchen, High Ceilings, Kitchen Island, Laminate Counters, Open Floorplan, Pantry, Walk-In Closet(s)
- Basement: Full,Finished,Sump Pump
- Has fireplace: No
Interior area
- Total structure area: 2,080
- Total interior livable area: 2,080 sqft
- Finished area above ground: 1,390
- Finished area below ground: 690
Property
Parking
- Total spaces: 2
- Parking features: Attached, Garage
- Attached garage spaces: 2
Features
- Levels: One
- Stories: 1
Lot
- Size: 7,501 Square Feet
Details
- Parcel number: 35A005A004870
Construction
Type & style
- Home type: SingleFamily
- Architectural style: Ranch
- Property subtype: Single Family Residence
Materials
- Vinyl Siding
- Foundation: Concrete Perimeter
- Roof: Asphalt,Fiberglass,Shingle
Condition
- Year built: 2017
Utilities & green energy
- Sewer: Public Sewer
- Water: Public
Community & HOA
Community
- Subdivision: Heisley Park Residential Sub
HOA
- Has HOA: Yes
- Services included: Common Area Maintenance, Other
- HOA fee: $500 annually
- HOA name: Heisley Park
Location
- Region: Painesville
Financial & listing details
- Price per square foot: $159/sqft
- Tax assessed value: $312,500
- Annual tax amount: $4,667
- Date on market: 3/5/2026
- Cumulative days on market: 6 days
- Listing terms: Cash,Conventional,FHA,VA Loan
Price history
| Date | Event | Price |
|---|---|---|
| 4/28/2026 | Sold | $330,000+1.6%$159/sqft |
Source:  MLS Now #5190580 Report a problem MLS Now #5190580 Report a problem | ||
| 3/11/2026 | Pending sale | $324,900$156/sqft |
Source: eXp Realty #5190580 Report a problem | ||
| 3/5/2026 | Listed for sale | $324,900+31%$156/sqft |
Source: MLS Now #5190580 Report a problem | ||
| 3/31/2021 | Sold | $248,000-0.4%$119/sqft |
Source: MLS Now #4253471 Report a problem | ||
| 2/13/2021 | Pending sale | $249,000$120/sqft |
Source: HomeSmart Real Estate Momentum #4253471 Report a problem | ||
| 2/3/2021 | Listed for sale | $249,000+10.8%$120/sqft |
Source: HomeSmart Real Estate Momentum #4253471 Report a problem | ||
| 1/31/2018 | Sold | $224,800-50%$108/sqft |
Source: Public Record Report a problem | ||
| 11/7/2017 | Sold | $450,000$216/sqft |
Source: Public Record Report a problem | ||
Public tax history
| Year | Property taxes | Tax assessment |
|---|---|---|
| 2025 | $4,667 -0.5% | $109,370 |
| 2024 | $4,692 +9.7% | $109,370 +31.7% |
| 2023 | $4,278 +0.3% | $83,050 |
| 2022 | $4,266 -0.4% | $83,050 |
| 2021 | $4,285 +1.8% | $83,050 +15% |
| 2020 | $4,210 -2% | $72,210 |
| 2019 | $4,294 | $72,210 |
| 2018 | -- | -- |
| 2017 | -- | -- |
Find assessor info on the county website
Neighborhood: 44077
Nearby homes
- $371,7004 bd2 ba2.4k sqft2006 S Ashwood Ln, Painesville, OH 44077Off Market
- $337,1004 bd2 ba1.9k sqft2022 S Ashwood Ln, Painesville, OH 44077Off Market
- $317,8003 bd3 ba1.8k sqft1998 S Ashwood Ln, Painesville, OH 44077Off Market
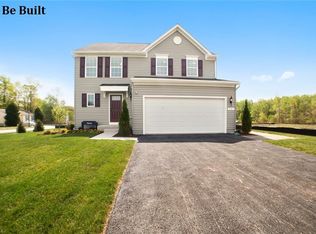
- $401,9004 bd3 ba2.7k sqft2030 S Ashwood Ln, Painesville, OH 44077Off Market
- $9,130-- bd-- ba-- sqftN Ashwood Ln, Painesville, OH 44077Off Market
- $20,120-- bd-- ba-- sqftN Ashwood Ln, Painesville, OH 44077Off Market
- $11,290-- bd-- ba-- sqftN Ashwood Ln, Painesville, OH 44077Off Market
- $1,560-- bd-- ba-- sqftN Ashwood Ln, Painesville, OH 44077Off Market
Nearby schools
GreatSchools rating
- 8/10Buckeye Elementary SchoolGrades: PK-4Distance: 1.4 mi
- 6/10Henry F Lamuth Middle SchoolGrades: 5-7Distance: 2.5 mi
- 6/10Riverside Jr/Sr High SchoolGrades: 8-12Distance: 3.9 mi
Schools provided by the listing agent
- District: Riverside LSD Lake- 4306
Source: MLS Now. This data may not be complete. We recommend contacting the local school district to confirm school assignments for this home.
Get a cash offer in 3 minutes
Find out how much your home could sell for in as little as 3 minutes with a no-obligation cash offer.
Estimated market value
$332,100
Get a cash offer in 3 minutes
Find out how much your home could sell for in as little as 3 minutes with a no-obligation cash offer.
Estimated market value
$332,100
- Ohio
- Lake County
- Painesville
- 44077
- 2014 S Ashwood Ln
Nearby cities
Nearby zip codes
Other Painesville Topics
