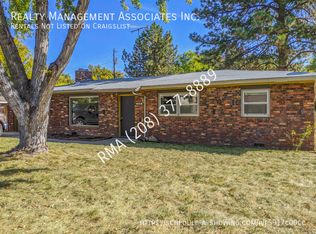
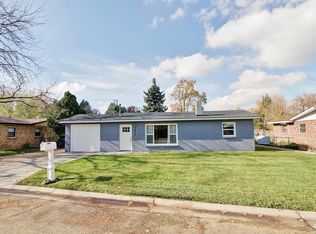
Here you go a midcentury home in great shape! Located just blocks from Hillcrest Golf Course and minutes from Downtown Boise, this beautifully updated 4-bedroom home sits on a generous lot and features an impressive list of upgrades. Interior Updates Fresh interior paint and newly painted kitchen cabinets, beautiful hardwood floors with custom inlaid artwork, an updated bathroom, lots of built ins, wood burning stove and abundant natural light throughout. A newer A/C and furnace, newer windows, and completely updated plumbing service for the entire home including water line to street. Outdoor Living offers a spacious backyard with a large new patio that is perfect for entertaining, along with three separate sheds (ideal for a workshop, studio, or play space), irrigation water is available. Zoning allows for an ADU. Close to Hillcrest Golf Course, top-rated shopping, dining, downtown and airport. Seller carry first note is possible on this property.
Pending
Price cut: $20K (9/10)
$429,900
2014 S Jackson St, Boise, ID 83705
4beds
1baths
1,400sqft
Single Family Residence
Built in 1956
7,840 Square Feet Lot
$427,600 Zestimate®
$307/sqft
$-- HOA
What's special
Abundant natural light throughoutLots of built insCompletely updated plumbing serviceGenerous lotNewer windowsUpdated bathroomWood burning stove
- 54 days
- 654
- 89
Zillow last checked:
Listing updated:
Listed by:
Jeff Stevens Main:208-409-4663,
Stevens Realty
Source: IMLS,MLS#: 98997376
Facts & features
Interior
Bedrooms & bathrooms
- Bedrooms: 4
- Bathrooms: 1
- Main level bathrooms: 1
- Main level bedrooms: 4
Primary bedroom
- Level: Main
- Area: 156
- Dimensions: 13 x 12
Bedroom 2
- Level: Main
- Area: 130
- Dimensions: 13 x 10
Bedroom 3
- Level: Main
- Area: 99
- Dimensions: 11 x 9
Bedroom 4
- Level: Main
- Area: 99
- Dimensions: 11 x 9
Dining room
- Level: Main
- Area: 90
- Dimensions: 10 x 9
Family room
- Level: Main
- Area: 266
- Dimensions: 19 x 14
Kitchen
- Level: Main
- Area: 80
- Dimensions: 10 x 8
Heating
- Electric, Forced Air, Heat Pump
Cooling
- Central Air
Appliances
- Included: Gas Water Heater, Dishwasher, Disposal, Oven/Range Freestanding, Refrigerator
Features
- Bed-Master Main Level, Walk-In Closet(s), Laminate Counters, Number of Baths Main Level: 1
- Flooring: Hardwood
- Has basement: No
- Number of fireplaces: 1
- Fireplace features: One
Interior area
- Total structure area: 1,400
- Total interior livable area: 1,400 sqft
- Finished area above ground: 1,400
Property
Parking
- Parking features: RV Access/Parking, Driveway
- Has uncovered spaces: Yes
Features
- Levels: One
- Fencing: Full,Wire
- Waterfront features: Irrigation Canal/Ditch
Lot
- Size: 7,840 Square Feet
- Dimensions: 102 x 75
- Features: Standard Lot 6000-9999 SF, Garden, Irrigation Available, Chickens, Manual Sprinkler System
Details
- Additional structures: Shed(s)
- Parcel number: R2024380450
Construction
Type & style
- Home type: SingleFamily
- Property subtype: Single Family Residence
Materials
- Brick
- Foundation: Crawl Space
- Roof: Composition
Condition
- Year built: 1956
Utilities & green energy
- Water: Public
- Utilities for property: Sewer Connected
Community & HOA
Community
- Subdivision: Eagleson Sub
Location
- Region: Boise
Financial & listing details
- Price per square foot: $307/sqft
- Tax assessed value: $342,800
- Annual tax amount: $2,130
- Date on market: 8/14/2026
- Listing terms: 203K,Cash,Consider All,Conventional,FHA,Owner Will Carry,VA Loan,HomePath
- Ownership: Fee Simple
Estimated market value
$427,600
$406,000 - $449,000
$2,230/mo
Price history
Price history is unavailable.
Public tax history
| Year | Property taxes | Tax assessment |
|---|---|---|
| 2026 | $2,131 +8.9% | $342,800 -3.8% |
| 2025 | $1,957 -34.9% | $356,200 +4.5% |
| 2024 | $3,007 +43.9% | $340,700 +8.2% |
| 2023 | $2,090 +20.6% | $314,900 -14% |
| 2022 | $1,733 +7.2% | $366,000 +29.1% |
| 2021 | $1,617 -7.5% | $283,600 +20.1% |
| 2020 | $1,749 +22.9% | $236,200 +3.2% |
| 2019 | $1,423 +12.6% | $228,900 +22.1% |
| 2018 | $1,264 +5.5% | $187,500 +18.5% |
| 2017 | $1,199 | $158,200 +8.1% |
| 2016 | $1,199 | $146,400 +13.3% |
| 2015 | $1,199 +4.4% | $129,200 +56.6% |
| 2012 | $1,148 +54% | $82,500 +1.2% |
| 2011 | $745 -20.7% | $81,500 -25.6% |
| 2010 | $940 -11.1% | $109,600 -17.8% |
| 2009 | $1,058 +412.2% | $133,300 -19.5% |
| 2007 | $207 -45.4% | $165,500 +34.3% |
| 2006 | $378 -34.2% | $123,200 +22.5% |
| 2003 | $575 +6.4% | $100,600 +1.5% |
| 2002 | $540 +9% | $99,100 +12.9% |
| 2001 | $496 | $87,800 |
Find assessor info on the county website
Monthly payment
Est. payment
Payment breakdown
Explore the cost of this home by adjusting the details. Changes won't be saved.Climate risks
Neighborhood: Vista
Nearby schools
Schools provided by the listing agent
- Elementary: Whitney
- Middle: South (Boise)
- High: Borah
- District: Boise School District #1
Source: IMLS. This data may not be complete. We recommend contacting the local school district to confirm school assignments for this home.

Similar homes
- $465,0003 bd1 ba1.3k sqft4002 W Normandie Dr, Boise, ID 83705Active
 MLS ID #98993629, Scott Trefaller, Silvercreek Realty Group. IMLS
 - $399,9003 bd2 ba1.1k sqft2037 S Curtis Rd, Boise, ID 83705Active
 MLS ID #99001166, Corby Goade, exp Realty, LLC. IMLS
 - $435,0003 bd2 ba1.5k sqft2708 N Redway Rd, Boise, ID 83704Active
 MLS ID #99002531, Clinton Peterson, Expert Realty LLC. IMLS
 - $369,9004 bd1 ba1.3k sqft2519 S Vista Ave, Boise, ID 83705Active
 MLS ID #99000012, Alexandria (sasha) Childs, Amherst Madison. IMLS
