Skip main navigation
Sold for $324,000
Street View
  • $324,000

    2014 S Preston St, Louisville, KY 40217

    4beds
    2,346sqft
    Single Family Residence
    Built in 1922
    5,662.8 Square Feet Lot
    $327,300 Zestimate®
    $138/sqft
    $2,535 Estimated rent

    Home value

    $327,300

    $311,000 - $344,000

    $2,535/mo

    Zestimate® history
    Loading
    Loading...

    Owner options

    List your home for rent

    $2,535/mo

    Rent Zestimate®

    Find your next renter with Zillow Rental Manager. Plus, with online applications, you can quickly screen prospective tenants – for free.

    Learn more

    $2,535/mo

    Rent Zestimate®

    Refinance and save

    $1,997/mo

    Est. payment

    Refinancing to a lower rate could help reduce your monthly payments and save thousands over the life of the loan.

    See today's rates

    $1,997/mo

    Est. payment

    Explore your selling options

    Work with a Zillow partner agent

    Leverage their expertise and Zillow's premium Showcase listings to get your home seen by more buyers.

    Get started

    List with your own agent

    Get your home in front of millions of buyers by listing it on Zillow.

    Learn how to do it

    Sell it yourself

    Take full control of how buyers see your home on Zillow by listing For Sale by Owner (FSBO).

    List your home

    What's special

    Elegant tray ceilingsModern updatesAdditional laundry hookupSpacious dining roomBeautiful original craftsmanshipModern kitchen appliancesStainless steel appliances
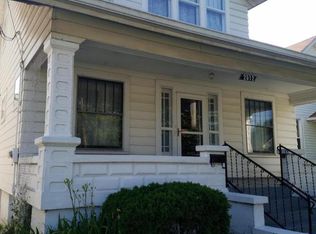
    Serious bang-for-your-buck! Value and versatility live here thanks to 2,300+ Total Finished SF that includes 8 Flexible Rooms, 3 Full Baths, an optional Second Living Suite, Dual Laundry Hookups, and 3 Garage Spaces. Situated on the edge of beloved Germantown and minutes from UofL and I-65, this classic and charming Bungalow simply outperforms its price point. Inside, Refinished Original Hardwood Floors and Craftsman-Style Trim immediately reminds you of that timeless phrase ''they just don't make 'em like that anymore''. A stucco hearth adds a touch of old-world flare and warmth you simply can't replicate with new construction. The Dining Room sits at the heart of the home beneath elegant tray ceilings, making it a natural gathering space. The kitchen truly punches above its weight-class, featuring a commercial-grade Gas Range + Hood, Stainless Steel Appliances, Recessed Lighting, and expansive countertopsideal for everyday living or entertaining. The main level includes a bedroom, a handsomely tiled full bath, plus a flexible bonus room that works beautifully as a home office, guest bedroom, studio, or playroom. Upstairs, three spacious rooms surround a full bath, offering a quiet retreat from the main living areas, along with expanded closets, easy access laundry hookups, and even a hidden storage nook (aka a hidden closet!) The lower level unlocks a rare and valuable opportunity with a private living suite featuring its own exterior entrance, kitchenette, laundry hookups and a myriad of setup options. This space is ideal for multi-generational living, a mother-in-law suite, student housing, extended guests, or potential income to help offset the mortgagea level of flexibility that is increasingly hard to find. Outdoor living is equally inviting with a spacious deck, patio and garden surrounded by a Fully Fenced Backyard . Parking and storage are effortless with a 2-car detached garage (alley access) + an additional lower-level garage, ideal for a workshop, bikes, or extra storage. Thoughtful updates including a new water heater, modern kitchen appliances, and gutter guards provide peace of mind, while timeless details preserve the home's enduring charm. Located minutes from UofL, Nord's Bakery, Sunergos Coffee, and I-65, this home checks a laundry-list of boxes (plus some!). Whether you're looking for a large primary residence, a multi-generational setup, or a home with built-in flexibility and upside, this property delivers space, function, and opportunity in one compelling package.

    Zillow last checked:

    Listing updated:

    Listed by:

    Sean S Williams,

    RE/MAX Premier Properties,

    HundleyWilliams Team

    Bought with:

    Chandler Dale, 284259

    Covenant Realty LLC

    Source: Metro Search Inc. LLC DBA Apex MLS,MLS#: 1700152MLS Logo

    Facts & features

    Interior

    Bedrooms & bathrooms
    • Bedrooms: 4
    • Bathrooms: 3
    • Full bathrooms: 3
    Bedroom
    • Level: First
    Bedroom
    • Level: Second
    Bedroom
    • Level: Second
    Bedroom
    • Level: Second
    Full bathroom
    • Level: First
    Full bathroom
    • Level: Second
    Full bathroom
    • Level: Basement
    Dining room
    • Level: First
    Family room
    • Level: Basement
    Kitchen
    • Level: First
    Kitchen
    • Description: Kitchenette (Basement Apartment)
    • Level: Basement
    Laundry
    • Level: Second
    Laundry
    • Level: Basement
    Living room
    • Level: First
    Office
    • Level: First
    Other
    • Description: Possible bedroom (no egress)
    • Level: Basement
    Other
    • Description: Possible bedroom (no egress)
    • Level: Basement
    Other
    • Description: Possible bedroom (no egress)
    • Level: Basement
    Heating
    • Forced Air, Natural Gas
    Cooling
    • Central Air
    Features
    • Basement: Walk-Up Access,Finished
    • Has fireplace: No
    Interior area
    • Total structure area: 1,706
    • Total interior livable area: 2,346 sqft
    • Finished area above ground: 1,706
    • Finished area below ground: 640

    Property

    Parking
    • Total spaces: 3
    • Parking features: Detached, Driveway
    • Garage spaces: 3
    • Has uncovered spaces: Yes
    Features
    • Stories: 2
    • Patio & porch: Patio, Porch
    • Fencing: Privacy,Wood,Chain Link
    Lot
    • Size: 5,662 sqft
    • Dimensions: 40 x 136.25
    • Features: Sidewalk, Level
    Details
    • Parcel number: 035K01000000

    Construction

    Type & style
    • Home type: SingleFamily
    • Architectural style: Bungalow
    • Property subtype: Single Family Residence
    Materials
    • Stucco
    • Foundation: Concrete Perimeter
    • Roof: Shingle
    Condition
    • Year built: 1922

    Utilities & green energy

    • Sewer: Public Sewer
    • Water: Public
    • Utilities for property: Electricity Connected, Natural Gas Connected

    Community & neighborhood

    Location
    • Region: Louisville
    • Subdivision: Barbee Heights

    HOA & financial

    HOA
    • Has HOA: No

    Price history

    DateEventPrice
    2/12/2026Sold$324,000-3.3%$138/sqft
    Source: Metro Search Inc. LLC DBA Apex MLS #1700152 Report a problem
    1/8/2026Contingent$334,900$143/sqft
    Source: Metro Search Inc. LLC DBA Apex MLS #1700152 Report a problem
    12/1/2025Listed for sale$334,900$143/sqft
    Source: Metro Search Inc. LLC DBA Apex MLS #1700152 Report a problem
    11/26/2025Contingent$334,900$143/sqft
    Source: Metro Search Inc. LLC DBA Apex MLS #1700152 Report a problem
    10/25/2025Price change$334,900-2.9%$143/sqft
    Source: Metro Search Inc. LLC DBA Apex MLS #1700152 Report a problem
    10/7/2025Listed for sale$345,000+122.7%$147/sqft
    Source: Metro Search Inc. LLC DBA Apex MLS #1700152 Report a problem
    1/30/2020Sold$154,900-3.1%$66/sqft
    Source: Metro Search Inc. LLC DBA Apex MLS #1540136 Report a problem
    12/12/2019Pending sale$159,900$68/sqft
    Source: DREAM J P Pirtle REALTORS #1540136 Report a problem
    12/2/2019Price change$159,900-5.3%$68/sqft
    Source: DREAM J P Pirtle REALTORS #1540136 Report a problem
    8/22/2019Price change$168,900-3.4%$72/sqft
    Source: DREAM J P Pirtle REALTORS #1540136 Report a problem
    8/12/2019Listed for sale$174,900+238.4%$75/sqft
    Source: DREAM J P Pirtle REALTORS #1540136 Report a problem
    1/25/2010Sold$51,680-60.2%$22/sqft
    Source: Public Record Report a problem
    3/27/2006Sold$130,000$55/sqft
    Source: Public Record Report a problem

    Public tax history

    YearProperty taxesTax assessment
    2024$2,373 +62.9%$231,170 +49.2%
    2023$1,457 -30.9%$154,900
    2022$2,107 -5.6%$154,900
    2021$2,231 +27.7%$154,900 +21.8%
    2020$1,748 $127,200
    2019$1,748 +3.8%$127,200
    2018$1,685 $127,200
    2017$1,685 +48.9%$127,200 +12.5%
    2013$1,131 +118.8%$113,100 +118.8%
    2011$517 -62.7%$51,680 -62.7%
    2010$1,385 $138,500
    2009$1,385 $138,500 +6.5%
    2007-- $130,000 +46.3%
    2006-- $88,830
    2005-- $88,830 -7.6%
    2004-- $96,100

    Find assessor info on the county website

    Neighborhood: Saint Joseph

    Nearby schools

    GreatSchools rating
    Get pre-qualified for a loan
    At Zillow Home Loans, we can pre-qualify you in as little as 5 minutes with no impact to your credit score.

    An equal housing lender. NMLS #10287.

    Sell for more on Zillow
    Get a Zillow Showcase℠ listing at no additional cost and you could sell for .
    $327,300
    2% more
    +$6,546
    With Zillow Showcase(estimated)
    $333,846