Skip main navigation
Sold for $729,900
  • $729,900

    2014 S St, Sacramento, CA 95811

    3beds
    1,564sqft
    Residential, Single Family Residence
    Built in 2012
    1,999.4 Square Feet Lot
    $720,700 Zestimate®
    $467/sqft
    $2,749 Estimated rent

    Home value

    $720,700

    $649,000 - $800,000

    $2,749/mo

    Zestimate® history
    Loading
    Loading...

    Owner options

    List your home for rent

    $2,749/mo

    Rent Zestimate®

    Find your next renter with Zillow Rental Manager. Plus, with online applications, you can quickly screen prospective tenants – for free.

    Learn more

    $2,749/mo

    Rent Zestimate®

    Refinance and save

    $4,564/mo

    Est. payment

    Refinancing to a lower rate could help reduce your monthly payments and save thousands over the life of the loan.

    See today's rates

    $4,564/mo

    Est. payment

    Explore your selling options

    Work with a Zillow partner agent

    Leverage their expertise and Zillow's premium Showcase listings to get your home seen by more buyers.

    Get started

    List with your own agent

    Get your home in front of millions of buyers by listing it on Zillow.

    Learn how to do it

    Sell it yourself

    Take full control of how buyers see your home on Zillow by listing For Sale by Owner (FSBO).

    List your home

    What's special

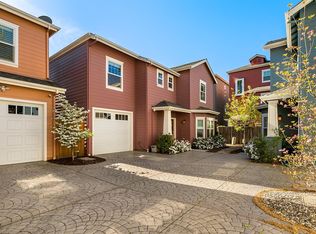
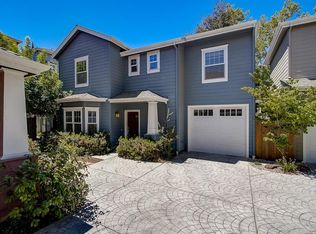
    Experience the charm of this immaculate, modern, and sunlit Craftsman home in the heart of Midtown Sacramento! This detached residence boasts an inviting open floor plan with rich hardwood floors on the main level and elegant crown molding in every room. The gourmet kitchen is a chef's dream, featuring granite countertops, custom cabinetry, and hardwood flooring. Step outside to a private patio just off the kitchen, perfect for enjoying the home's open and airy ambiance. Upstairs, you’ll find three spacious bedrooms, each offering its own walk-in closet. The master suite is a standout, complete with a luxurious bathroom featuring dual sinks and a relaxing soaking tub. A whole-house fan enhances comfort year-round by keeping the home cool and energy-efficient. The attached one-car garage provides convenient direct entry into the home. Plus, the location can’t be beaten—walk, bike or drive to nearby restaurants, coffee shops, a grocery store, BARK dog park, the Golden One Center, and the Capitol. And the best part? There are no HOA fees! **Important: Please do not park in the driveway.**

    Zillow last checked:

    Listing updated:

    Listed by:

    Melissa Saunders DRE #02205137 415-724-5863,

    Intero Real Estate Services

    Bought with:

    OUT OF AREA, DRE #00000000

    Out Of Area

    Source: Bay East AOR,MLS#: 41080782MLS Logo

    Facts & features

    Interior

    Bedrooms & bathrooms
    • Bedrooms: 3
    • Bathrooms: 3
    • Full bathrooms: 2
    • Partial bathrooms: 1
    Kitchen
    • Features: Dishwasher, Garbage Disposal, Island, Microwave, Range/Oven Free Standing
    Heating
    • Natural Gas, Central
    Cooling
    • Ceiling Fan(s), Whole House Fan
    Appliances
    • Included: Dishwasher, Microwave, Free-Standing Range, Tankless Water Heater
    • Laundry: Common Area
    Features
    • Flooring: Tile, Carpet, Wood
    • Windows: Window Coverings
    • Has fireplace: No
    • Fireplace features: None
    Interior area
    • Total structure area: 1,564
    • Total interior livable area: 1,564 sqft

    Property

    Parking
    • Total spaces: 1
    • Parking features: Garage Door Opener
    • Attached garage spaces: 1
    Features
    • Levels: Two
    • Stories: 2
    • Entry location: No Steps to Entry
    • Patio & porch: Patio
    • Pool features: None
    Lot
    • Size: 1,999 sqft
    • Features: Paved, Street Light(s)
    Details
    • Parcel number: 0100026030000
    • Special conditions: Standard
    • Other equipment: Irrigation Equipment

    Construction

    Type & style
    • Home type: SingleFamily
    • Architectural style: Victorian
    • Property subtype: Residential, Single Family Residence
    Materials
    • Brick, Wood, Frame
    • Roof: Composition
    Condition
    • Existing
    • New construction: No
    • Year built: 2012

    Utilities & green energy

    • Electric: No Solar, 220 Volts in Laundry

    Community & neighborhood

    Security
    • Security features: Carbon Monoxide Detector(s)
    Location
    • Region: Sacramento
    • Subdivision: Other

    Other

    Other facts
    • Listing agreement: Excl Right
    • Price range: $729.9K - $729.9K
    • Listing terms: Cash,Conventional

    Price history

    DateEventPrice
    1/8/2025Sold$729,900-1.1%$467/sqft
    Source: Bay East AOR #41080782 Report a problem
    12/24/2024Pending sale$737,900$472/sqft
    Source: bridgeMLS/CCAR/Bay East AOR #41080782 Report a problem
    12/17/2024Listed for sale$737,900-4.9%$472/sqft
    Source: bridgeMLS/CCAR/Bay East AOR #41080782 Report a problem
    10/7/2024Listing removed$775,688$496/sqft
    Source: bridgeMLS/CCAR/Bay East AOR #41070854 Report a problem
    9/27/2024Price change$775,688-1.5%$496/sqft
    Source: bridgeMLS/CCAR/Bay East AOR #41070854 Report a problem
    8/28/2024Listed for sale$787,500+23%$504/sqft
    Source: bridgeMLS/CCAR/Bay East AOR #41070854 Report a problem
    6/7/2019Sold$640,000+36.5%$409/sqft
    Source: MetroList Services of CA #19025790 Report a problem
    1/30/2015Sold$469,000$300/sqft
    Source: MetroList Services of CA #14075084 Report a problem

    Public tax history

    Tax history is unavailable.

    Neighborhood: Newton Booth

    Nearby schools

    GreatSchools rating
    Get a cash offer in 3 minutes
    Find out how much your home could sell for in as little as 3 minutes with a no-obligation cash offer.
    Estimated market value
    $720,700
    Get a cash offer in 3 minutes
    Find out how much your home could sell for in as little as 3 minutes with a no-obligation cash offer.
    Estimated market value
    $720,700