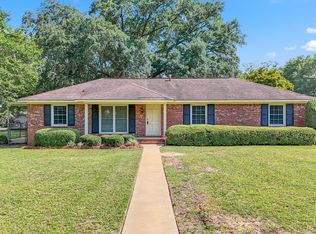
Welcome to 2014 Sharon Drive! This beautifully maintained 3 bedroom, 2 bath home offers 1,544 square feet of comfortable living space with numerous quality updates throughout. Attractive low maintenance landscaping and a welcoming front porch create excellent curb appeal and invite you inside. The inviting foyer opens to a formal living room and dining area, providing the perfect space for entertaining. The remodeled kitchen features custom cabinetry with built-in drawer storage behind cabinet doors, a custom island, a gas range, and a new dishwasher. Just beyond the kitchen, the cozy den offers a gas-burning fireplace, creating a warm and inviting gathering space. The spacious primary suite offers generous closet space and an updated bathroom with a tiled walk-in shower and single vanity. Two additional bedrooms are well sized and share a beautifully renovated hall bathroom featuring a new vanity and tiled shower. Step outside to enjoy the covered back porch overlooking the fenced backyard ideal for relaxing or entertaining. Additional improvements include a new roof, new exterior paint, new hot water heater, updated ductwork and insulation beneath the home, irrigation system, solid wood interior doors, and crown molding throughout. This move-in ready home combines timeless charm with thoughtful upgrades and is conveniently located near shopping, dining, schools, and everything Albany has to offer. Call today for more information!
Sold for $210,000
$210,000
2014 Sharon Ave, Albany, GA 31707
3beds
1,544sqft
Detached Single Family
Built in 1968
0.37 Acres Lot
$210,700 Zestimate®
$136/sqft
$1,471 Estimated rent
Home value
$210,700
$190,000 - $234,000
$1,471/mo
Zestimate® history
Owner options
List your home for rent
$1,471/mo
Rent Zestimate®
Find your next renter with Zillow Rental Manager. Plus, with online applications, you can quickly screen prospective tenants – for free.
$1,471/mo
Rent Zestimate®
Refinance and save
$1,496/mo
Est. payment
Refinancing to a lower rate could help reduce your monthly payments and save thousands over the life of the loan.
$1,496/mo
Est. payment
Explore your selling options
Work with a Zillow partner agent
Leverage their expertise and Zillow's premium Showcase listings to get your home seen by more buyers.
Get startedList with your own agent
Get your home in front of millions of buyers by listing it on Zillow.
Learn how to do itSell it yourself
Take full control of how buyers see your home on Zillow by listing For Sale by Owner (FSBO).
List your homeWhat's special
Custom islandCrown molding throughoutSpacious primary suiteNew roofRemodeled kitchenWelcoming front porchNew exterior paint
Zillow last checked:
Listing updated:
Listed by:
Alyson Pressley 229-338-6141,
RE/MAX OF ALBANY
Bought with:
Amanda Wiley & Kyla Standring Team, 309999
ERA ALL IN ONE REALTY
Source: SWGMLS,MLS#: 169507
Facts & features
Interior
Bedrooms & bathrooms
- Bedrooms: 3
- Bathrooms: 2
- Full bathrooms: 2
Heating
- Heat: Central Gas, Fireplace(s)
Cooling
- A/C: Central Electric, Ceiling Fan(s)
Appliances
- Included: Gas Cooktop, Dishwasher, Refrigerator Icemaker, Stove/Oven Gas, Electric Water Heater
- Laundry: Laundry Room
Features
- Chair Rail, Crown Molding, Kitchen Island, Newly Painted, Recessed Lighting, Pantry, Walk-In Closet(s), Granite Counters, High Speed Internet, Walls (Sheet Rock), Entrance Foyer
- Flooring: Ceramic Tile, Hardwood
- Windows: Plantation Shutters, Double Pane Windows
- Has fireplace: Yes
- Fireplace features: Gas, Gas Log
Interior area
- Total structure area: 1,544
- Total interior livable area: 1,544 sqft
Property
Parking
- Parking features: Driveway Only
- Has uncovered spaces: Yes
Features
- Stories: 1
- Patio & porch: Patio Covered, Patio Open, Porch Covered
- Exterior features: Sprinkler System Beds
- Fencing: Chain Link
- Waterfront features: None
Lot
- Size: 0.37 Acres
- Features: Curb & Gutter
Details
- Additional structures: Storage
- Parcel number: 000NN/00017/019
Construction
Type & style
- Home type: SingleFamily
- Architectural style: Traditional
- Property subtype: Detached Single Family
Materials
- Brick, Metal Trim
- Foundation: Crawl Space
- Roof: Architectural
Condition
- Year built: 1968
Utilities & green energy
- Electric: Albany Utilities
- Sewer: Albany Utilities
- Water: Albany Utilities
- Utilities for property: Electricity Connected, Natural Gas Connected, Sewer Connected, Water Connected
Community & HOA
Community
- Security: Smoke Detector(s)
- Subdivision: Gailshar Gardens
Location
- Region: Albany
Financial & listing details
- Price per square foot: $136/sqft
- Tax assessed value: $101,600
- Annual tax amount: $1,956
- Date on market: 7/7/2026
- Listing terms: Cash,FHA,VA Loan,Conventional
- Ownership: Individual
- Electric utility on property: Yes
- Road surface type: Paved
Price history
| Date | Event | Price |
|---|---|---|
| 8/24/2026 | Sold | $210,000-4.5%$136/sqft |
Source: SWGMLS #169507 Report a problem | ||
| 7/28/2026 | Pending sale | $219,900$142/sqft |
Source: SWGMLS #169507 Report a problem | ||
| 7/15/2026 | Price change | $219,900-2.3%$142/sqft |
Source: SWGMLS #169507 Report a problem | ||
| 7/7/2026 | Listed for sale | $225,000$146/sqft |
Source: SWGMLS #169507 Report a problem | ||
Public tax history
| Year | Property taxes | Tax assessment |
|---|---|---|
| 2025 | $1,957 +6.1% | $40,640 |
| 2024 | $1,843 +91.7% | $40,640 |
| 2023 | $962 -42.6% | $40,640 |
| 2022 | $1,675 -0.2% | $40,640 |
| 2021 | $1,679 -0.4% | $40,640 |
| 2020 | $1,686 -0.4% | $40,640 |
| 2019 | $1,693 +7.4% | $40,640 |
| 2018 | $1,577 -6.8% | $40,640 |
| 2017 | $1,693 +7.3% | $40,640 |
| 2016 | $1,578 | $40,640 |
| 2015 | $1,578 -1.8% | $40,640 -2.6% |
| 2014 | $1,606 | $41,720 |
| 2013 | -- | -- |
| 2012 | -- | -- |
| 2011 | -- | -- |
| 2010 | -- | -- |
| 2009 | -- | -- |
| 2008 | -- | -- |
| 2007 | -- | $104,300 +43.3% |
| 2006 | -- | $72,800 |
| 2005 | -- | $72,800 |
| 2004 | -- | $72,800 |
| 2003 | -- | $72,800 |
| 2002 | -- | $72,800 +15% |
| 2001 | -- | $63,300 |
| 2000 | -- | $63,300 |
Find assessor info on the county website
Neighborhood: 31707
Nearby homes
- $175,0003 bd2 ba1.6k sqft2018 Sharon Ave, Albany, GA 31707Sold

- $160,0003 bd2 ba1.2k sqft2016 Sharon Ave, Albany, GA 31707Sold
- $182,9003 bd2 ba1.7k sqft2024 Sharon Ave, Albany, GA 31707Sold

- $165,0003 bd2 ba1.6k sqft2300 Hilltop Dr, Albany, GA 31707Sold

- $137,3003 bd2 ba1.8k sqft2206 Hilltop Dr, Albany, GA 31707Off Market
- $120,5003 bd2 ba1.7k sqft1815 Sharon Ave, Albany, GA 31707Off Market
- $249,1003 bd3 ba2.1k sqft2301 Hilltop Dr, Albany, GA 31707Off Market
- $13,400-- bd-- ba-- sqft2301 Hilltop Dr, Albany, GA 31707Off Market
Nearby schools
GreatSchools rating
- 6/10Sherwood Acres Elementary SchoolGrades: PK-5Distance: 0.4 mi
- 5/10Merry Acres Middle SchoolGrades: 6-8Distance: 1.4 mi
- 4/10Westover High SchoolGrades: 9-12Distance: 2 mi


Get pre-qualified for a loan
At Zillow Home Loans, we can pre-qualify you in as little as 5 minutes with no impact to your credit score.An equal housing lender. NMLS #10287.
- Georgia
- Dougherty County
- Albany
- 31707
- 2014 Sharon Ave
