UPDATES GALORE! Show stopper showcases upgrades, updates, and pride of ownership! Light and bright throughout with glowing hardwood floors, neutral tones, and complementing fixtures give this house a warm sense of home. Living room has shiplap accent wall and effortlessly flows into kitchen. Kitchen upgrades include appliances, soft close cabinets, microwave cubby, and ceiling ventilation for range cooktop. Pantry near back door opens into a dining room or flex space optional. Utility is in separate closet space. Primary bedroom has spacious closet and updated bath including hex tile, glass enclosure, and tastefully neutral tones. Additional bedrooms are separate and include their own full bath that has gorgeous floors, vanity, and complementing neutral tones. Situated on a .23+ acre corner lot, the yard includes back patio, shed, and spacious opportunities for outdoor living or gardening. Established neighborhood is centrally located with accessibility to 20, 30, and 360. This is the one to see and won’t last long.
Sold
Price Unknown
2014 Skylark Dr, Arlington, TX 76010
3beds
1,276sqft
Single Family Residence
Built in 1955
10,410 Square Feet Lot
$275,100 Zestimate®
$--/sqft
$2,054 Estimated rent
Home value
$275,100
$253,000 - $300,000
$2,054/mo
Zestimate® history
Owner options
List your home for rent
$2,054/mo
Rent Zestimate®
Find your next renter with Zillow Rental Manager. Plus, with online applications, you can quickly screen prospective tenants – for free.
$2,054/mo
Rent Zestimate®
Refinance and save
Refinancing to a lower rate could help reduce your monthly payments and save thousands over the life of the loan.
Explore your selling options
Work with a Zillow partner agent
Leverage their expertise and Zillow's premium Showcase listings to get your home seen by more buyers.
Get startedList with your own agent
Get your home in front of millions of buyers by listing it on Zillow.
Learn how to do itSell it yourself
Take full control of how buyers see your home on Zillow by listing For Sale by Owner (FSBO).
List your homeWhat's special
Updated bathGlowing hardwood floorsDining roomBack patioCorner lotSpacious closetKitchen upgrades
Zillow last checked:
Listing updated:
Listed by:
Audra Allen 0546627 (214)299-8399,
Loves Realty 214-299-8399
Bought with:
Joan Armijo
Chandler Crouch, REALTORS
Source: NTREIS,MLS#: 20842366
Facts & features
Interior
Bedrooms & bathrooms
- Bedrooms: 3
- Bathrooms: 2
- Full bathrooms: 2
Primary bedroom
- Features: Ceiling Fan(s), En Suite Bathroom
- Level: First
- Dimensions: 14 x 11
Bedroom
- Features: Ceiling Fan(s)
- Level: First
- Dimensions: 14 x 10
Bedroom
- Level: First
- Dimensions: 10 x 10
Primary bathroom
- Features: En Suite Bathroom
- Level: First
- Dimensions: 7 x 5
Dining room
- Level: First
- Dimensions: 15 x 12
Other
- Level: First
- Dimensions: 9 x 6
Kitchen
- Level: First
- Dimensions: 13 x 11
Living room
- Level: First
- Dimensions: 14 x 14
Heating
- Central, Natural Gas
Cooling
- Central Air, Ceiling Fan(s), Electric
Appliances
- Included: Dishwasher, Electric Range, Vented Exhaust Fan
Features
- Chandelier, Pantry
- Flooring: Ceramic Tile, Wood
- Has basement: No
- Has fireplace: No
Interior area
- Total interior livable area: 1,276 sqft
Property
Parking
- Total spaces: 1
- Parking features: Attached Carport, Driveway
- Carport spaces: 1
- Has uncovered spaces: Yes
Features
- Levels: One
- Stories: 1
- Patio & porch: Patio
- Pool features: None
- Fencing: Wood
Lot
- Size: 10,410 Square Feet
- Features: Corner Lot
Details
- Additional structures: Shed(s)
- Parcel number: 01290088
Construction
Type & style
- Home type: SingleFamily
- Architectural style: Mid-Century Modern,Traditional,Detached
- Property subtype: Single Family Residence
Materials
- Brick
- Foundation: Slab
- Roof: Composition
Condition
- Year built: 1955
Utilities & green energy
- Sewer: Public Sewer
- Water: Public
- Utilities for property: Sewer Available, Water Available
Community & HOA
Community
- Subdivision: Hillcrest Park Add
HOA
- Has HOA: No
Location
- Region: Arlington
Financial & listing details
- Tax assessed value: $127,596
- Annual tax amount: $2,789
- Date on market: 2/14/2025
- Cumulative days on market: 27 days
- Exclusions: Ring doorbell equipment, yard maintenance equipment in shed
Price history
| Date | Event | Price |
|---|---|---|
| 4/11/2025 | Sold | -- |
Source: NTREIS #20842366 Report a problem | ||
| 3/24/2025 | Pending sale | $288,995$226/sqft |
Source: NTREIS #20842366 Report a problem | ||
| 3/15/2025 | Contingent | $288,995$226/sqft |
Source: NTREIS #20842366 Report a problem | ||
| 3/6/2025 | Price change | $288,9950%$226/sqft |
Source: NTREIS #20842366 Report a problem | ||
| 3/2/2025 | Price change | $289,000-2%$226/sqft |
Source: NTREIS #20842366 Report a problem | ||
| 2/14/2025 | Listed for sale | $295,000+162.2%$231/sqft |
Source: NTREIS #20842366 Report a problem | ||
| 12/16/2016 | Listing removed | $112,500$88/sqft |
Source: Keller Williams Realty Arlington #13497068 Report a problem | ||
| 11/23/2016 | Pending sale | $112,500$88/sqft |
Source: Keller Williams Realty Arlington #13497068 Report a problem | ||
| 11/18/2016 | Listed for sale | $112,500$88/sqft |
Source: Keller Williams Realty Arlington #13497068 Report a problem | ||
Public tax history
| Year | Property taxes | Tax assessment |
|---|---|---|
| 2025 | $2,789 +0% | $127,596 |
| 2024 | $2,789 +308.2% | $127,596 -0.1% |
| 2023 | $683 -73.7% | $127,721 +22.4% |
| 2022 | $2,595 +4.9% | $104,339 +8.2% |
| 2021 | $2,473 -9% | $96,451 -7.7% |
| 2020 | $2,716 -4.7% | $104,548 -7.9% |
| 2019 | $2,852 -7.7% | $113,550 -4.6% |
| 2018 | $3,091 +13.7% | $118,963 +14.5% |
| 2017 | $2,718 +201.4% | $103,872 +110.5% |
| 2016 | $902 -19.1% | $49,334 -6% |
| 2015 | $1,114 | $52,500 |
| 2014 | $1,114 | $52,500 -12.4% |
| 2013 | -- | $59,900 -0.2% |
| 2012 | -- | $60,000 |
| 2011 | -- | $60,000 +5.1% |
| 2010 | -- | $57,100 -7.9% |
| 2009 | -- | $62,000 -9.2% |
| 2008 | -- | $68,300 |
| 2007 | -- | $68,300 |
| 2006 | -- | $68,300 |
| 2005 | -- | $68,300 +8.1% |
| 2004 | -- | $63,200 |
| 2003 | -- | $63,200 +1.9% |
| 2002 | -- | $62,000 +14.4% |
| 2001 | -- | $54,200 +12.7% |
| 2000 | -- | $48,100 |
Find assessor info on the county website
Neighborhood: East
Nearby homes
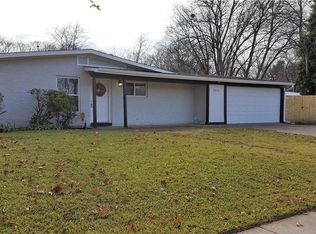
- $253,9003 bd2 ba1.2k sqft2016 Skylark Dr, Arlington, TX 76010Off Market
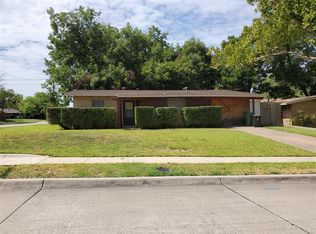
- $239,0003 bd2 ba1.4k sqft2017 Reever St, Arlington, TX 76010Off Market
- $247,8003 bd2 ba1.2k sqft2010 Skylark Dr, Arlington, TX 76010Off Market
- $246,9003 bd2 ba1.3k sqft2019 Reever St, Arlington, TX 76010Off Market
- $233,7003 bd2 ba1.2k sqft2015 Skylark Dr, Arlington, TX 76010Off Market
- $231,5003 bd2 ba1.3k sqft2018 Skylark Dr, Arlington, TX 76010Off Market
- $216,1003 bd2 ba1.5k sqft2021 Reever St, Arlington, TX 76010Off Market
- $240,4003 bd2 ba1.5k sqft2015 Reever St, Arlington, TX 76010Off Market
Nearby schools
GreatSchools rating
- 3/10Johns Elementary SchoolGrades: PK-6Distance: 0.6 mi
- 2/10Carter Junior High SchoolGrades: 7-8Distance: 1.4 mi
- 2/10Sam Houston High SchoolGrades: 9-12Distance: 1.4 mi
Schools provided by the listing agent
- Elementary: Johns
- High: Sam Houston
- District: Arlington ISD
Source: NTREIS. This data may not be complete. We recommend contacting the local school district to confirm school assignments for this home.
Get a cash offer in 3 minutes
Find out how much your home could sell for in as little as 3 minutes with a no-obligation cash offer.
Estimated market value
$275,100
Get a cash offer in 3 minutes
Find out how much your home could sell for in as little as 3 minutes with a no-obligation cash offer.
Estimated market value
$275,100
- Texas
- Tarrant County
- Arlington
- 76010
- East
- 2014 Skylark Dr
