****MOTIVATED SELLERS**** Welcome to this beautiful and spacious 5-bedroom, 4-bath home perfectly situated on a desirable corner lot. With 3,305 square feet of well-designed living space, this home offers room to grow, entertain, and relax in style. Step inside and enjoy the abundance of natural light that flows through the open layout. The main living areas are bright and airy, complemented by beautifully painted cabinets that add a touch of charm and sophistication to the kitchen. Upstairs, you’ll find a large game room — perfect for movie nights, playtime, or a home office — along with generously sized bedrooms that offer comfort and flexibility for any lifestyle.
Additional highlights include: A spacious 3-car garage for extra storage or vehicle space and Oversized upstairs rooms ideal for family or guests and A large backyard perfect for entertaining, gardening, or relaxing outdoors. Also, custom cut Christmas lighting to stay with the home as well. Master Bedroom has custom electric blinds. This home blends comfort and functionality in every corner. Don’t miss your chance to own this exceptional property! Pool table and foosball table can be negotiated to convey with the home.
Sold
Price Unknown
2014 Slow Stream Dr, Royse City, TX 75189
5beds
3,305sqft
Single Family Residence
Built in 2019
8,712 Square Feet Lot
$436,600 Zestimate®
$--/sqft
$3,662 Estimated rent
Home value
$436,600
$415,000 - $463,000
$3,662/mo
Zestimate® history
Owner options
List your home for rent
$3,662/mo
Rent Zestimate®
Find your next renter with Zillow Rental Manager. Plus, with online applications, you can quickly screen prospective tenants – for free.
$3,662/mo
Rent Zestimate®
Refinance and save
$710/mo
Est. payment
Refinancing to a lower rate could help reduce your monthly payments and save thousands over the life of the loan.
$710/mo
Est. payment
Explore your selling options
Work with a Zillow partner agent
Leverage their expertise and Zillow's premium Showcase listings to get your home seen by more buyers.
Get startedList with your own agent
Get your home in front of millions of buyers by listing it on Zillow.
Learn how to do itSell it yourself
Take full control of how buyers see your home on Zillow by listing For Sale by Owner (FSBO).
List your homeWhat's special
Beautifully painted cabinetsAbundance of natural lightLarge game roomDesirable corner lotGenerously sized bedroomsOversized upstairs roomsOpen layout
Zillow last checked:
Listing updated:
Listed by:
Kimberly Spencer 0826963 972-771-6970,
Regal, REALTORS 972-771-6970,
Samantha Baumann 0620181 214-649-2159,
Regal, REALTORS
Bought with:
Kendra Nottingham, 0843210
Compass RE Texas, LLC
Source: NTREIS,MLS#: 21341777
Facts & features
Interior
Bedrooms & bathrooms
- Bedrooms: 5
- Bathrooms: 4
- Full bathrooms: 3
- 1/2 bathrooms: 1
Primary bedroom
- Features: Ceiling Fan(s), Dual Sinks, En Suite Bathroom, Linen Closet, Separate Shower, Walk-In Closet(s)
- Level: First
- Dimensions: 15 x 14
Bedroom
- Features: Ceiling Fan(s), Walk-In Closet(s)
- Level: Second
- Dimensions: 16 x 13
Bedroom
- Features: Ceiling Fan(s), Walk-In Closet(s)
- Level: Second
- Dimensions: 15 x 12
Bedroom
- Features: Ceiling Fan(s), Walk-In Closet(s)
- Level: Second
- Dimensions: 14 x 13
Bedroom
- Features: Ceiling Fan(s), Walk-In Closet(s)
- Level: Second
- Dimensions: 15 x 14
Primary bathroom
- Features: Dual Sinks, Granite Counters, Linen Closet, Separate Shower
- Level: First
- Dimensions: 10 x 9
Kitchen
- Features: Breakfast Bar, Granite Counters, Kitchen Island, Pantry, Walk-In Pantry
- Level: First
- Dimensions: 13 x 13
Living room
- Features: Ceiling Fan(s), Fireplace
- Level: First
- Dimensions: 16 x 17
Heating
- Natural Gas
Cooling
- Central Air
Appliances
- Included: Built-In Gas Range, Dishwasher, Electric Oven, Gas Cooktop, Disposal, Gas Water Heater, Microwave
Features
- Double Vanity, Granite Counters, Kitchen Island, Open Floorplan, Pantry, Vaulted Ceiling(s), Walk-In Closet(s)
- Flooring: Carpet, Tile, Vinyl
- Has basement: No
- Number of fireplaces: 1
- Fireplace features: Living Room
Interior area
- Total interior livable area: 3,305 sqft
Property
Parking
- Total spaces: 3
- Parking features: Concrete, Driveway, Garage Faces Front, Garage, Garage Door Opener
- Attached garage spaces: 3
Features
- Levels: Two
- Stories: 2
- Patio & porch: Balcony, Covered
- Exterior features: Balcony, Rain Gutters
- Pool features: None
- Fencing: Fenced,Full
Lot
- Size: 8,712 Square Feet
Details
- Parcel number: 000000096704
Construction
Type & style
- Home type: SingleFamily
- Architectural style: Detached
- Property subtype: Single Family Residence
Materials
- Brick
- Foundation: Slab
- Roof: Asphalt
Condition
- Year built: 2019
Utilities & green energy
- Sewer: Public Sewer
- Water: Public
- Utilities for property: Electricity Available, Sewer Available, Water Available
Community & HOA
Community
- Security: Carbon Monoxide Detector(s), Smoke Detector(s)
- Subdivision: Waterscape
HOA
- Has HOA: Yes
- Services included: Maintenance Grounds
- HOA fee: $710 annually
- HOA name: First Service Residential
- HOA phone: 214-871-9700
Location
- Region: Royse City
Financial & listing details
- Tax assessed value: $470,862
- Annual tax amount: $8,020
- Date on market: 7/30/2026
- Cumulative days on market: 40 days
- Exclusions: Hot tub in backyard
Price history
| Date | Event | Price |
|---|---|---|
| 9/28/2026 | Sold | -- |
Source: NTREIS #21341777 Report a problem | ||
| 9/10/2026 | Pending sale | $455,000$138/sqft |
Source: NTREIS #21341777 Report a problem | ||
| 9/1/2026 | Contingent | $455,000$138/sqft |
Source: NTREIS #21341777 Report a problem | ||
| 8/13/2026 | Price change | $455,000-4.2%$138/sqft |
Source: NTREIS #21341777 Report a problem | ||
| 7/30/2026 | Listed for sale | $475,000-3.1%$144/sqft |
Source: NTREIS #21341777 Report a problem | ||
| 1/6/2026 | Listing removed | $489,999$148/sqft |
Source: NTREIS #20957198 Report a problem | ||
| 7/24/2025 | Price change | $489,999-2%$148/sqft |
Source: NTREIS #20957198 Report a problem | ||
| 6/5/2025 | Listed for sale | $499,999+1%$151/sqft |
Source: NTREIS #20957198 Report a problem | ||
| 11/14/2022 | Sold | -- |
Source: NTREIS #20182536 Report a problem | ||
| 10/26/2022 | Pending sale | $495,000$150/sqft |
Source: NTREIS #20182536 Report a problem | ||
| 10/18/2022 | Contingent | $495,000$150/sqft |
Source: NTREIS #20182536 Report a problem | ||
| 10/10/2022 | Listed for sale | $495,000$150/sqft |
Source: NTREIS #20182536 Report a problem | ||
Public tax history
| Year | Property taxes | Tax assessment |
|---|---|---|
| 2025 | $8,020 -8.4% | $470,862 -4.1% |
| 2024 | $8,756 +8.3% | $491,115 -0.2% |
| 2023 | $8,088 -5% | $492,118 +28.2% |
| 2022 | $8,512 +2.9% | $383,845 +10% |
| 2021 | $8,271 +66.3% | $348,950 +97.2% |
| 2020 | $4,972 | $176,910 +321.2% |
| 2019 | -- | $42,000 |
Find assessor info on the county website
Neighborhood: 75189
Nearby homes
- $--4 bd3 ba2.2k sqft8054 Grotto Dr, Royse City, TX 75189Sold

- $--3 bd3 ba1.9k sqft7006 Helena Hl, Royse City, TX 75189Sold
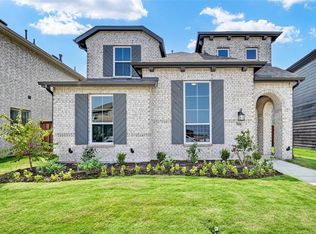
- $--3 bd3 ba2.4k sqft1019 Waterscape Blvd, Royse City, TX 75189Sold
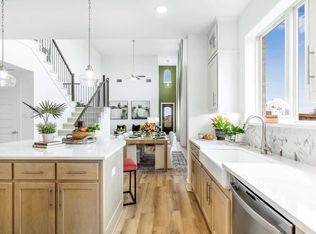
- $--4 bd4 ba2.6k sqft8038 Grotto Dr, Royse City, TX 75189Sold

- $--4 bd3 ba2.6k sqft2103 Brookside Dr, Royse City, TX 75189Sold
- $--4 bd3 ba2.7k sqft1103 Waterscape Blvd, Royse City, TX 75189Sold
- from $534,9903 bd4 ba3.4k sqftSeaberry II Plan, Waterscape, Royse City, TX 75189New Construction
- from $552,9904 bd4 ba3.7k sqftBellflower II Plan, Waterscape, Royse City, TX 75189New Construction
Nearby schools
GreatSchools rating
- 5/10Harry Herndon Elementary SchoolGrades: PK-5Distance: 1.8 mi
- 4/10Royse City Middle SchoolGrades: 6-8Distance: 3.8 mi
- 4/10Royse City High SchoolGrades: 9-12Distance: 3.7 mi
Schools provided by the listing agent
- Elementary: Anita Scott
- Middle: Ouida Baley
- High: Royse City
- District: Royse City ISD
Source: NTREIS. This data may not be complete. We recommend contacting the local school district to confirm school assignments for this home.
Get a cash offer in 3 minutes
Find out how much your home could sell for in as little as 3 minutes with a no-obligation cash offer.
Estimated market value
$436,600
Get a cash offer in 3 minutes
Find out how much your home could sell for in as little as 3 minutes with a no-obligation cash offer.
Estimated market value
$436,600
- Texas
- Rockwall County
- Royse City
- 75189
- 2014 Slow Stream Dr
