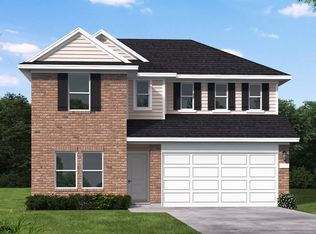

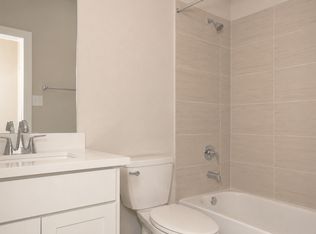
Discover the Llana floor plan-over 2,000 square feet of thoughtfully designed space ideal for growing families and avid entertainers alike. Featuring four spacious bedrooms, a flexible bonus room, a large upstairs loft, and an open-concept kitchen and living area, this home balances comfort and versatility. Enjoy the ease of a private downstairs primary suite and extend your living space outdoors with a covered patio. With room to gather, relax, and grow, this home delivers where it counts. Ready to explore your next home? Schedule a tour today! *Photos and Virtual Tours may be of the same home plan located in a different neighborhood. Features and elevations may vary.
This property is not currently displayed as for sale or rent on Zillow. This may be different from what's on other websites or public sources.