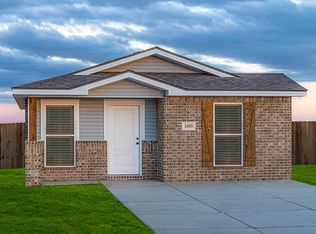
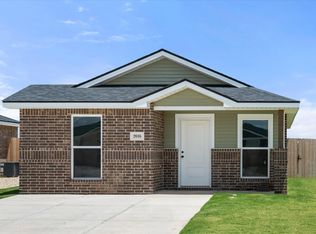
Buy NOW and get up to $6,000 Use-It-Your-Way Cash! Credit holding you back? Betenbough now offers in-house credit repair resources to help potential buyers take the next step toward qualifying. Welcome home to this beautifully designed 1-bedroom, 1-bath residence featuring a classic brick and vinyl exterior with a welcoming covered front entryway. Step inside to find luxury vinyl plank flooring throughout the main living areas, offering both durability and contemporary style. The kitchen is equipped with sleek granite countertops and a full suite of stainless steel appliances, including a stovetop & oven and dishwasher—perfect for everyday living and entertaining. Enjoy the convenience of an ultra-large stacked LG washer and dryer, included with the home for added comfort and efficiency. This thoughtfully designed space combines modern finishes with practical amenities, making it an ideal place to call home.
New construction
Price cut: $6.3K (8/25)
$155,000
2014 Tractor Ave, Wolfforth, TX 79382
1beds
700sqft
Single Family Residence, Residential
Built in 2026
4,356 Square Feet Lot
$154,500 Zestimate®
$221/sqft
$-- HOA
What's special
Modern finishesWelcoming covered front entrywayPractical amenitiesSleek granite countertopsStovetop and oven
- 92 days
- 63
- 1
Zillow last checked:
Listing updated:
Listed by:
Hillary Martin TREC #0756690 806-392-8221,
Avenue Real Estate
Source: LBMLS,MLS#: 202607756
Facts & features
Interior
Bedrooms & bathrooms
- Bedrooms: 1
- Bathrooms: 1
- Full bathrooms: 1
Primary bedroom
- Features: Luxury Vinyl Flooring
Primary bathroom
- Features: Luxury Vinyl Flooring
Heating
- Central, Natural Gas
Cooling
- Central Air, Electric
Appliances
- Included: Dishwasher, Free-Standing Range, Washer/Dryer Stacked
- Laundry: Inside
Features
- Open Floorplan, Pantry
- Flooring: Luxury Vinyl
- Has basement: No
- Has fireplace: No
Interior area
- Total structure area: 700
- Total interior livable area: 700 sqft
- Finished area above ground: 700
Property
Parking
- Parking features: Driveway
- Has uncovered spaces: Yes
Features
- Exterior features: Private Yard
- Fencing: Back Yard,Fenced,Wood
Lot
- Size: 4,356 Square Feet
- Features: Back Yard, City Lot, Front Yard, Subdivided
Details
- Parcel number: R356810
- Zoning description: Single Family
- Special conditions: Standard
Construction
Type & style
- Home type: SingleFamily
- Architectural style: Traditional
- Property subtype: Single Family Residence, Residential
Materials
- Brick
- Foundation: Slab
- Roof: Composition
Condition
- New Construction
- New construction: Yes
- Year built: 2026
Utilities & green energy
- Sewer: Public Sewer
- Water: Public
- Utilities for property: Cable Available, Electricity Available, Natural Gas Available, Phone Available, Sewer Available, Water Available
Community & HOA
Community
- Security: None
HOA
- Has HOA: No
Location
- Region: Wolfforth
Financial & listing details
- Price per square foot: $221/sqft
- Date on market: 6/5/2026
- Cumulative days on market: 93 days
- Listing terms: Cash,Conventional,FHA,USDA Loan,VA Loan
- Electric utility on property: Yes
- Road surface type: All Weather, Paved
Estimated market value
$154,500
$147,000 - $162,000
$1,054/mo
Price history
| Date | Event | Price |
|---|---|---|
| 8/25/2026 | Price change | $155,000-3.9%$221/sqft |
Source:  LBMLS #202607756 Report a problem LBMLS #202607756 Report a problem | ||
| 7/16/2026 | Price change | $161,300-0.1%$230/sqft |
Source: Betenbough Homes Report a problem | ||
| 7/11/2026 | Price change | $161,500-4.4%$231/sqft |
Source: Betenbough Homes Report a problem | ||
| 7/2/2026 | Price change | $169,000-2.9%$241/sqft |
Source: Betenbough Homes Report a problem | ||
| 6/17/2026 | Price change | $174,000-2.8%$249/sqft |
Source: Betenbough Homes Report a problem | ||
| 6/5/2026 | Listed for sale | $179,050+8.5%$256/sqft |
Source: LBMLS #202607756 Report a problem | ||
| 2/24/2026 | Listing removed | $164,950$236/sqft |
Source: Betenbough Homes Report a problem | ||
| 2/12/2026 | Price change | $164,950+3.1%$236/sqft |
Source: Betenbough Homes Report a problem | ||
| 1/14/2026 | Listed for sale | $159,950$229/sqft |
Source: Betenbough Homes Report a problem | ||
Public tax history
Tax history is unavailable.
Monthly payment
Est. payment
Payment breakdown
Explore the cost of this home by adjusting the details. Changes won't be saved.Climate risks
Neighborhood: 79382
Nearby schools
Schools provided by the listing agent
- Elementary: Upland Heights
- Middle: Frenship
- High: Frenship
Source: LBMLS. This data may not be complete. We recommend contacting the local school district to confirm school assignments for this home.
Similar homes
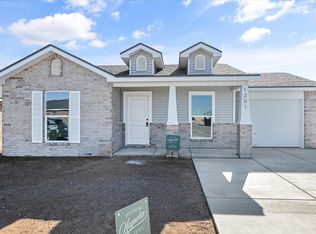
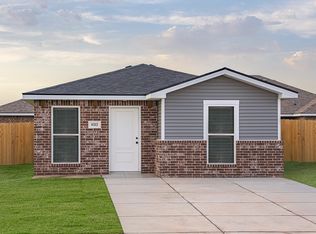
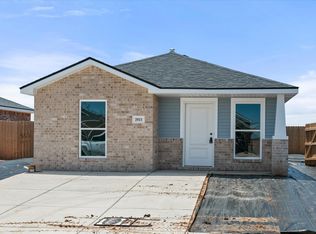
- $162,3501 bd1 ba700 sqft2013 Tractor Ave, Wolfforth, TX 79382New Construction
 LBMLS
LBMLS - $163,0002 bd2 ba850 sqft2002 Tractor Ave, Wolfforth, TX 79382New Construction
 MLS ID #202608909, Hillary Martin, Avenue Real Estate. LBMLS
 - $163,0002 bd2 ba850 sqft2006 Tractor Ave, Wolfforth, TX 79382New Construction
 LBMLS
LBMLS - $165,6502 bd2 ba850 sqft2016 Tractor Ave, Wolfforth, TX 79382New Construction
 MLS ID #202607940, Hillary Martin, Avenue Real Estate. LBMLS
