Welcome home to this charming 3-bedroom, 2.5-bath in the cozy community of Two Worlds Keller Springs Village. With 1,581 square feet of comfortable living space, a private patio, and a two-car garage, you get the space you need in a location you’ll love. Fun family time is at your fingertips, as the home is located 4-houses away from the community pool and greenbelt. Step inside and you’re greeted by light laminate wood floors and a bright, open living area that instantly feels like home. Stay warm at nights snuggled up to the brick, wood-burning fireplace. With seamless flow from the living and dining rooms, the kitchen combines charm and function with butcher block countertops, white cabinets with sage-green doors, a large porcelain farmhouse sink, subway tile backsplash, SS Bosch dishwasher, electric range, pantry, and water line to the fridge. The charming powder bath and full utility room round-out the downstairs. All three bedrooms and two full bathrooms are upstairs. The primary suite has a large attached sitting room that could serve as a music room, home office, nursery or exercise room. With a little effort, it could even be converted to a fourth bedroom! Whether you’re working from home, hosting friends, or just enjoying a quiet evening, the space adapts to fit your needs. You can also enjoy a private fenced patio with a bit of green space that's perfect for relaxing, gardening, or just want to be out to play. A gated side entrance and attached two-car garage add extra privacy and ease. Quick and easy access to major highways, shopping, public transportation and restaurants. Set in a quiet neighborhood with mature trees and greenbelt access, and zoned to Carrollton-Farmers Branch ISD, this move-in-ready home is easy to love and even easier to live in.
Sold
Price Unknown
2014 Via Bravo, Carrollton, TX 75006
3beds
1,581sqft
Single Family Residence
Built in 1974
2,744 Square Feet Lot
$288,500 Zestimate®
$--/sqft
$2,339 Estimated rent
Home value
$288,500
$260,000 - $320,000
$2,339/mo
Zestimate® history
Owner options
List your home for rent
$2,339/mo
Rent Zestimate®
Find your next renter with Zillow Rental Manager. Plus, with online applications, you can quickly screen prospective tenants – for free.
$2,339/mo
Rent Zestimate®
Refinance and save
$114/mo
Est. payment
Refinancing to a lower rate could help reduce your monthly payments and save thousands over the life of the loan.
$114/mo
Est. payment
Explore your selling options
Work with a Zillow partner agent
Leverage their expertise and Zillow's premium Showcase listings to get your home seen by more buyers.
Get startedList with your own agent
Get your home in front of millions of buyers by listing it on Zillow.
Learn how to do itSell it yourself
Take full control of how buyers see your home on Zillow by listing For Sale by Owner (FSBO).
List your homeWhat's special
Brick wood-burning fireplacePrivate patioLight laminate wood floorsTwo-car garageSs bosch dishwasherLarge porcelain farmhouse sinkSubway tile backsplash
Zillow last checked:
Listing updated:
Listed by:
Tamra Holden 0625547 469-569-6549,
eXp Realty LLC 888-519-7431
Bought with:
Valentina Vazquez
Texas Community Realty
Source: NTREIS,MLS#: 20973528
Facts & features
Interior
Bedrooms & bathrooms
- Bedrooms: 3
- Bathrooms: 3
- Full bathrooms: 2
- 1/2 bathrooms: 1
Primary bedroom
- Features: En Suite Bathroom, Sitting Area in Primary, Walk-In Closet(s)
- Level: Second
- Dimensions: 15 x 12
Bedroom
- Level: Second
- Dimensions: 11 x 10
Bedroom
- Level: Second
- Dimensions: 11 x 10
Primary bathroom
- Features: En Suite Bathroom
- Level: Second
- Dimensions: 11 x 5
Dining room
- Level: First
- Dimensions: 11 x 11
Other
- Features: Solid Surface Counters
- Level: Second
- Dimensions: 11 x 5
Half bath
- Features: Granite Counters
- Level: First
- Dimensions: 5 x 5
Kitchen
- Features: Breakfast Bar, Built-in Features, Eat-in Kitchen, Pantry
- Level: First
- Dimensions: 11 x 9
Living room
- Features: Fireplace
- Level: First
- Dimensions: 15 x 13
Utility room
- Level: First
- Dimensions: 6 x 6
Heating
- Central, Electric
Cooling
- Central Air, Ceiling Fan(s), Electric
Appliances
- Included: Dishwasher, Electric Range, Electric Water Heater, Disposal
- Laundry: Washer Hookup, Electric Dryer Hookup, Laundry in Utility Room
Features
- Eat-in Kitchen, Walk-In Closet(s)
- Flooring: Laminate, Tile, Vinyl
- Windows: Window Coverings
- Has basement: No
- Number of fireplaces: 1
- Fireplace features: Living Room, Masonry, Wood Burning
Interior area
- Total interior livable area: 1,581 sqft
Property
Parking
- Total spaces: 2
- Parking features: Door-Multi, Garage Faces Front, Garage, Garage Door Opener
- Attached garage spaces: 2
Features
- Levels: Two
- Stories: 2
- Patio & porch: Patio
- Exterior features: Private Yard
- Pool features: None
- Fencing: Wood
Lot
- Size: 2,744 Square Feet
- Features: Greenbelt, Interior Lot, Landscaped, Level, Subdivision, Few Trees
Details
- Parcel number: 14107500170080000
Construction
Type & style
- Home type: SingleFamily
- Architectural style: Traditional,Detached
- Property subtype: Single Family Residence
Materials
- Brick
- Foundation: Slab
- Roof: Composition
Condition
- Year built: 1974
Utilities & green energy
- Sewer: Public Sewer
- Water: Public
- Utilities for property: Electricity Connected, Natural Gas Available, Sewer Available, Separate Meters, Water Available
Community & HOA
Community
- Subdivision: Two Worlds Keller Spgs Village
HOA
- Has HOA: Yes
- Amenities included: Maintenance Front Yard
- Services included: All Facilities, Association Management, Maintenance Grounds
- HOA fee: $114 monthly
- HOA name: Mac Group
- HOA phone: 469-939-4928
Location
- Region: Carrollton
Financial & listing details
- Tax assessed value: $320,490
- Annual tax amount: $6,372
- Date on market: 6/19/2025
- Cumulative days on market: 11 days
- Listing terms: Cash,Conventional,FHA,VA Loan
- Electric utility on property: Yes
Price history
| Date | Event | Price |
|---|---|---|
| 7/24/2025 | Sold | -- |
Source: NTREIS #20973528 Report a problem | ||
| 7/21/2025 | Pending sale | $290,000$183/sqft |
Source: NTREIS #20973528 Report a problem | ||
| 7/8/2025 | Contingent | $290,000$183/sqft |
Source: NTREIS #20973528 Report a problem | ||
| 7/8/2025 | Pending sale | $290,000$183/sqft |
Source: NTREIS #20973528 Report a problem | ||
| 7/1/2025 | Contingent | $290,000$183/sqft |
Source: NTREIS #20973528 Report a problem | ||
| 6/19/2025 | Listed for sale | $290,000+26.1%$183/sqft |
Source: NTREIS #20973528 Report a problem | ||
| 8/17/2022 | Listing removed | -- |
Source: Zillow Rental Manager Report a problem | ||
| 7/29/2022 | Listed for rent | $2,500$2/sqft |
Source: Zillow Rental Manager Report a problem | ||
| 2/16/2021 | Sold | -- |
Source: Agent Provided Report a problem | ||
| 2/5/2021 | Pending sale | $230,000$145/sqft |
Source: NTREIS #14501633 Report a problem | ||
| 1/21/2021 | Listed for sale | $230,000+15.1%$145/sqft |
Source: NTREIS #14501633 Report a problem | ||
| 7/28/2017 | Listing removed | $199,900$126/sqft |
Source: Winston Properties, LLC #13637445 Report a problem | ||
| 7/4/2017 | Pending sale | $199,900$126/sqft |
Source: Winston Properties, LLC #13637445 Report a problem | ||
| 6/30/2017 | Listed for sale | $199,900$126/sqft |
Source: Winston Properties, LLC #13637445 Report a problem | ||
| 5/26/1998 | Sold | -- |
Source: Public Record Report a problem | ||
| 11/13/1997 | Sold | -- |
Source: Public Record Report a problem | ||
Public tax history
| Year | Property taxes | Tax assessment |
|---|---|---|
| 2025 | $3,434 +3.4% | $320,490 +3.4% |
| 2024 | $3,323 -2.5% | $310,000 |
| 2023 | $3,407 +6.7% | $310,000 +10.9% |
| 2022 | $3,192 +35.8% | $279,480 +14% |
| 2021 | $2,351 +4.4% | $245,060 +6.9% |
| 2020 | $2,251 +6.6% | $229,250 +7.4% |
| 2019 | $2,111 +6.7% | $213,440 +8% |
| 2018 | $1,979 -35.1% | $197,630 +38.9% |
| 2017 | $3,050 +6.1% | $142,290 +5.9% |
| 2016 | $2,875 +12.2% | $134,390 +6.3% |
| 2015 | $2,564 | $126,480 +6.7% |
| 2014 | $2,564 | $118,580 |
| 2013 | -- | -- |
| 2012 | -- | -- |
| 2011 | -- | -- |
| 2010 | -- | -- |
| 2009 | -- | -- |
| 2008 | -- | -- |
| 2007 | -- | -- |
| 2005 | -- | -- |
| 2004 | -- | -- |
| 2003 | -- | -- |
| 2002 | -- | -- |
| 2001 | -- | -- |
Find assessor info on the county website
Neighborhood: Keller Springs
Nearby homes
- $322,9003 bd2 ba1.5k sqft2016 Via Bravo, Carrollton, TX 75006Off Market

- $289,6003 bd3 ba1.4k sqft2012 Via Bravo, Carrollton, TX 75006Off Market
- $255,5002 bd2 ba1.1k sqft2010 Via Bravo, Carrollton, TX 75006Off Market
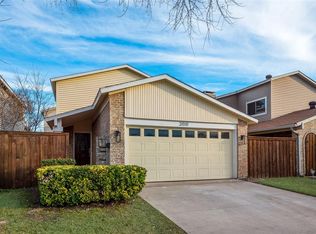
- $268,6003 bd3 ba1.4k sqft2018 Via Bravo, Carrollton, TX 75006Off Market
- $305,5003 bd3 ba1.4k sqft2015 Via Sonoma, Carrollton, TX 75006Off Market
- $305,2003 bd3 ba1.5k sqft2013 Via Sonoma, Carrollton, TX 75006Off Market
- $241,8002 bd1 ba1.1k sqft2017 Via Sonoma, Carrollton, TX 75006Off Market
- $256,2002 bd1 ba1.1k sqft2015 Via Bravo, Carrollton, TX 75006Off Market
Nearby schools
GreatSchools rating
- 9/10Country Place Elementary SchoolGrades: PK-5Distance: 0.2 mi
- 3/10Polk Middle SchoolGrades: 6-8Distance: 0.8 mi
- 4/10Smith High SchoolGrades: 9-12Distance: 1.7 mi
Schools provided by the listing agent
- Elementary: Countrypla
- Middle: Polk
- High: Smith
- District: Carrollton-Farmers Branch ISD
Source: NTREIS. This data may not be complete. We recommend contacting the local school district to confirm school assignments for this home.
Get a cash offer in 3 minutes
Find out how much your home could sell for in as little as 3 minutes with a no-obligation cash offer.
Estimated market value
$288,500
Get a cash offer in 3 minutes
Find out how much your home could sell for in as little as 3 minutes with a no-obligation cash offer.
Estimated market value
$288,500
- Texas
- Dallas County
- Carrollton
- 75006
- Keller Springs
- 2014 Via Bravo
