Skip main navigation
Sold for $1,648,000
  • Listed by: The Sotto Sol Property Collect • Jack Mangin • Contact: 310-866-8871
    Bought with: The Realestate Group
    $1,648,000

    2014 Via Nova, Lomita, CA 90717

    5beds
    2,585sqft
    Single Family Residence
    Built in 1967
    7,581 Square Feet Lot
    $1,642,500 Zestimate®
    $638/sqft
    $5,959 Estimated rent

    Home value

    $1,642,500

    $1.49M - $1.81M

    $5,959/mo

    Zestimate® history
    Loading
    Loading...

    Owner options

    List your home for rent

    $5,959/mo

    Rent Zestimate®

    Find your next renter with Zillow Rental Manager. Plus, with online applications, you can quickly screen prospective tenants – for free.

    Learn more

    $5,959/mo

    Rent Zestimate®

    Refinance and save

    $11,198/mo

    Est. payment

    Refinancing to a lower rate could help reduce your monthly payments and save thousands over the life of the loan.

    See today's rates

    $11,198/mo

    Est. payment

    Explore your selling options

    Work with a Zillow partner agent

    Leverage their expertise and Zillow's premium Showcase listings to get your home seen by more buyers.

    Get started

    List with your own agent

    Get your home in front of millions of buyers by listing it on Zillow.

    Learn how to do it

    Sell it yourself

    Take full control of how buyers see your home on Zillow by listing For Sale by Owner (FSBO).

    List your home

    What's special

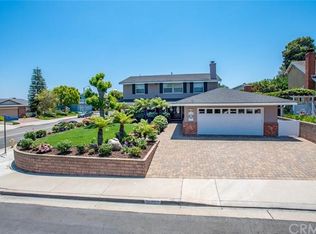
    Some homes are remodeled. This one was redesigned with intention. Behind the striking custom pivot door, 2014 Via Nova delivers the feeling of new construction without sacrificing the charm of an established Lomita neighborhood. Every finish, every system, and every detail has been thoughtfully redesigned to create a home that's as impressive behind the walls as it is in front of them. Set on an expansive lot with elevated neighborhood views, the property welcomes you with an oversized front yard that creates a sense of space rarely found in the area. In the rear, expansive bifold doors open to a private backyard, seamlessly blending indoor and outdoor living. Designed for flexibility, the home offers two spacious primary suites—one on each level—ideal for multigenerational living, long-term guests, or a private owner's retreat. Upstairs, an additional flex living area serves perfectly as a media room, office, playroom, gym, or second family room. Sunlight pours through brand-new dual-pane windows, illuminating wide-plank SPC flooring and an open-concept floor plan centered around a designer kitchen with custom cabinetry, quartz countertops, premium appliances, and an oversized island built for entertaining. A smooth stucco fireplace anchors the living room while fresh paint, designer lighting, and curated finishes complete the contemporary aesthetic. The renovation extends far beyond the finishes, including a complete PEX repipe, new underground ABS sewer line, partial electrical rewire with a new 200-amp panel, new HVAC system with ductwork, tankless water heater, Tesla EV charger, and a finished garage with recessed lighting. Professionally designed landscaping, automatic irrigation, new vinyl fencing, and fresh hedging complete this exceptional property. Just minutes from Torrance, the Palos Verdes Peninsula, and South Bay beaches, 2014 Via Nova delivers designer style, new systems, a versatile floor plan, and the turnkey California lifestyle today's buyers are looking for. Move in, unpack, and simply enjoy.

    Zillow last checked:

    Listing updated:

    Listed by:

    Jack Mangin DRE #01987418 310-866-8871,

    The Sotto Sol Property Collect

    Bought with:

    Rosacruz Falla, DRE #01707997

    The Realestate Group

    Source: CRMLS,MLS#: SB26170791MLS LogoOriginating MLS: California Regional MLS

    Facts & features

    Interior

    Bedrooms & bathrooms
    • Bedrooms: 5
    • Bathrooms: 4
    • Full bathrooms: 3
    • 1/2 bathrooms: 1
    • Main level bathrooms: 2
    • Main level bedrooms: 1
    Rooms
    • Room types: Primary Bedroom
    Primary bedroom
    • Features: Main Level Primary
    Primary bedroom
    • Features: Primary Suite
    Bathroom
    • Features: Bathroom Exhaust Fan, Bathtub, Closet, Full Bath on Main Level, Quartz Counters, Remodeled, Separate Shower, Tub Shower, Upgraded
    Kitchen
    • Features: Kitchen Island, Kitchen/Family Room Combo, Remodeled, Self-closing Cabinet Doors, Self-closing Drawers, Updated Kitchen
    Heating
    • Central
    Cooling
    • Central Air
    Appliances
    • Included: 6 Burner Stove, Dishwasher, Gas Range, High Efficiency Water Heater, Refrigerator, Tankless Water Heater
    • Laundry: Washer Hookup, Gas Dryer Hookup, Inside, Laundry Room, Upper Level
    Features
    • Dry Bar, Open Floorplan, Stone Counters, Recessed Lighting, Main Level Primary, Primary Suite
    • Windows: Double Pane Windows
    • Has fireplace: Yes
    • Fireplace features: Family Room
    • Common walls with other units/homes: No Common Walls
    Interior area
    • Total interior livable area: 2,585 sqft

    Property

    Parking
    • Total spaces: 4
    • Parking features: Driveway, Garage
    • Attached garage spaces: 2
    • Uncovered spaces: 2
    Features
    • Levels: Two
    • Stories: 2
    • Entry location: 1
    • Patio & porch: Concrete
    • Pool features: None
    • Spa features: None
    • Fencing: Vinyl
    • Has view: Yes
    • View description: City Lights, Harbor, Peek-A-Boo
    • Has water view: Yes
    • Water view: Harbor
    Lot
    • Size: 7,581 Square Feet
    • Features: Back Yard, Cul-De-Sac, Front Yard, Lawn, Landscaped
    Details
    • Parcel number: 7549015040
    • Special conditions: Standard

    Construction

    Type & style
    • Home type: SingleFamily
    • Property subtype: Single Family Residence
    Condition
    • Updated/Remodeled,Turnkey
    • New construction: No
    • Year built: 1967

    Utilities & green energy

    • Sewer: Public Sewer
    • Water: Public

    Community & HOA

    Community
    • Features: Street Lights, Sidewalks
    Location
    • Region: Lomita

    Financial & listing details

    • Price per square foot: $638/sqft
    • Tax assessed value: $970,707
    • Date on market: 8/5/2026
    • Cumulative days on market: 7 days
    • Listing terms: Cash,Cash to New Loan,Conventional,Contract,FHA,Submit,VA Loan

    Price history

    DateEventPrice
    8/28/2026Sold$1,648,000+3.1%$638/sqft
    Source: CRMLS #SB26170791 Report a problem
    8/14/2026Pending sale$1,598,000$618/sqft
    Source: CRMLS #SB26170791 Report a problem
    8/5/2026Listed for sale$1,598,000+55.1%$618/sqft
    Source: CRMLS #SB26170791 Report a problem
    3/5/2026Sold$1,030,000$398/sqft
    Source: CSMAOR #226001023 Report a problem

    Public tax history

    YearProperty taxesTax assessment
    2026-- $970,707 +2%
    2025$12,005 +2.7%$951,674 +2%
    2024$11,685 +1.8%$933,015 +2%
    2023$11,480 +5.2%$914,722 +2%
    2022$10,916 +1.2%$896,787 +2%
    2021$10,791 -0.8%$879,204 +1%
    2020$10,881 $870,190 +2%
    2019$10,881 +5.3%$853,128 +2%
    2018$10,333 $836,400 +2%
    2017$10,333 +1.9%$820,000 +488.1%
    2016$10,141 +382.1%$139,440 +1.5%
    2015$2,103 +1.3%$137,346 +2%
    2014$2,076 $134,656 +2.5%
    2012-- $131,420 +2%
    2011-- $128,844 +0.8%
    2010-- $127,882 -0.2%
    2009-- $128,187 +2%
    2008-- $125,675 +2%
    2007-- $123,212 +2%
    2006-- $120,797
    2005-- $120,797 +4%
    2004-- $116,109 +1.9%
    2003-- $113,982 +2%
    2002-- $111,748 +4%
    2000-- $107,410
    Find assessor info on the county website

    Neighborhood: 90717

    Nearby schools

    GreatSchools rating
    Get a cash offer in 3 minutes
    Find out how much your home could sell for in as little as 3 minutes with a no-obligation cash offer.
    Estimated market value
    $1,642,500
    Get a cash offer in 3 minutes
    Find out how much your home could sell for in as little as 3 minutes with a no-obligation cash offer.
    Estimated market value
    $1,642,500