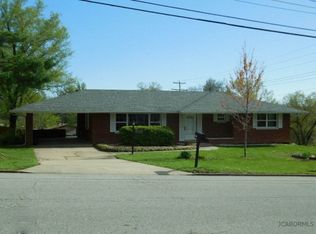
Discover a character-rich home designed to meet your family's needs now and for years to come! This spacious property features a thoughtful, multi-level layout that makes the home feel open and accessible. With two full kitchens and two separate laundry areas, this home is ideal for large families, multi-generational living, or even rental potential. Boasting five true bedrooms, the primary suite features stunning exposed brick, adding to the home's charm and personality. With its own entrance, full kitchen, laundry room, and walk-in-shower, the private mother-in-law quarters provides an additional, accessible living space.
On the main level, the spacious living room is bathed in beautiful natural light from large windows, creating a warm and inviting space to gather. Designed with movie marathons and game nights in mind, the basement family room offers a relaxing space to unwind with thoughtful built-in bookcases for added storage and style. Both the main-level living room and the basement family room feature charming gas fireplaces, providing cozy comfort in every season. Outside, the large covered deck and charming gazebo create the perfect backdrop for relaxing or entertaining. In addition to the two-car garage on the main level, the basement offers an additional garage with its own driveway for extra convenience. A new roof installed in 2022 as well as a furnace and AC updated in 2017 ensure year-round comfort, while a floored attic provides the extra storage space a large or growing family needs. There is also an attic fan. Nestled in a family-friendly neighborhood, this one-of-a-kind home is close to everything Jefferson City has to offer--from scenic walking trails to shopping, dining, and amenities. Don't miss your chance to make it yours!
Closed
Price Unknown
2014 W Edgewood Dr, Jefferson City, MO 65109
6beds
3,505sqft
Single Family Residence
Built in 1968
0.5 Acres Lot
$342,400 Zestimate®
$--/sqft
$2,519 Estimated rent
Home value
$342,400
$291,000 - $401,000
$2,519/mo
Zestimate® history
Owner options
List your home for rent
$2,519/mo
Rent Zestimate®
Find your next renter with Zillow Rental Manager. Plus, with online applications, you can quickly screen prospective tenants – for free.
$2,519/mo
Rent Zestimate®
Refinance and save
Refinancing to a lower rate could help reduce your monthly payments and save thousands over the life of the loan.
Explore your selling options
Work with a Zillow partner agent
Leverage their expertise and Zillow's premium Showcase listings to get your home seen by more buyers.
Get startedList with your own agent
Get your home in front of millions of buyers by listing it on Zillow.
Learn how to do itSell it yourself
Take full control of how buyers see your home on Zillow by listing For Sale by Owner (FSBO).
List your homeWhat's special
Zillow last checked:
Listing updated:
Listed by:
Ashley Pederson Team 573-469-4530,
Promo Realty LLC
Bought with:
Zachary Rockers, 2022022345
Rockers Real Estate, Llc
Source: JCMLS,MLS#: 10070027
Facts & features
Interior
Bedrooms & bathrooms
- Bedrooms: 6
- Bathrooms: 4
- Full bathrooms: 3
- 1/2 bathrooms: 1
Primary bedroom
- Level: Upper
- Area: 254.23 Square Feet
- Dimensions: 17.33 x 14.67
Bedroom 2
- Level: Upper
- Area: 172.88 Square Feet
- Dimensions: 13.83 x 12.5
Bedroom 3
- Level: Upper
- Area: 167.07 Square Feet
- Dimensions: 13.83 x 12.08
Bedroom 4
- Level: Upper
- Area: 173.11 Square Feet
- Dimensions: 14.33 x 12.08
Bedroom 5
- Level: Lower
- Area: 192.85 Square Feet
- Dimensions: 12.58 x 15.33
Bedroom 6
- Level: Lower
- Area: 144.2 Square Feet
- Dimensions: 14.42 x 10
Family room
- Level: Lower
- Area: 469.08 Square Feet
- Dimensions: 30.42 x 15.42
Family room
- Level: Lower
- Area: 292.89 Square Feet
- Dimensions: 19.75 x 14.83
Kitchen
- Description: eat in
- Level: Main
- Area: 225 Square Feet
- Dimensions: 18.75 x 12
Laundry
- Level: Lower
- Area: 188.81 Square Feet
- Dimensions: 13.25 x 14.25
Living room
- Level: Main
- Area: 351.03 Square Feet
- Dimensions: 23.67 x 14.83
Heating
- Natural Gas, Forced Air
Cooling
- Central Air
Appliances
- Included: Range, Dishwasher, Disposal, Microwave, Refrigerator
Features
- Pantry, Walk-In Closet(s), Wet Bar
- Flooring: Wood
- Basement: Walk-Out Access,Full
Interior area
- Total structure area: 3,505
- Total interior livable area: 3,505 sqft
- Finished area above ground: 1,773
- Finished area below ground: 1,660
Property
Parking
- Details: Basement, Main
Features
- Levels: Tri-Level
Lot
- Size: 0.5 Acres
Details
- Parcel number: 1006140001001007
Construction
Type & style
- Home type: SingleFamily
- Property subtype: Single Family Residence
Materials
- Brick
Condition
- Year built: 1968
Utilities & green energy
- Sewer: Public Sewer
- Water: Public
Community & HOA
Location
- Region: Jefferson City
Financial & listing details
- Tax assessed value: $242,400
- Annual tax amount: $2,462
- Date on market: 5/2/2025
- Listing terms: FHA,Cash,Conventional,VA Loan
Price history
| Date | Event | Price |
|---|---|---|
| 6/9/2025 | Sold | -- |
Source:  JCMLS #10070027 Report a problem JCMLS #10070027 Report a problem | ||
| 5/19/2025 | Pending sale | $329,900$94/sqft |
Source: JCMLS #10070027 Report a problem | ||
| 5/2/2025 | Listed for sale | $329,900$94/sqft |
Source: JCMLS #10070027 Report a problem | ||
| 4/25/2025 | Pending sale | $329,900$94/sqft |
Source: JCMLS #10070027 Report a problem | ||
| 4/10/2025 | Listed for sale | $329,900$94/sqft |
Source: JCMLS #10070027 Report a problem | ||
Public tax history
| Year | Property taxes | Tax assessment |
|---|---|---|
| 2025 | $2,754 +11.8% | $46,060 +11.6% |
| 2024 | $2,462 0% | $41,290 |
| 2023 | $2,463 -0.3% | $41,290 |
| 2022 | $2,470 | $41,290 |
| 2021 | -- | $41,290 |
| 2020 | $2,514 +2.8% | $41,290 +0% |
| 2019 | $2,445 +2.6% | $41,287 -1.3% |
| 2018 | $2,384 +17% | $41,819 +1.3% |
| 2017 | $2,038 | $41,287 |
| 2016 | $2,038 | $41,287 |
| 2015 | $2,038 | -- |
| 2014 | $2,038 | $41,287 |
| 2013 | -- | -- |
| 2012 | -- | -- |
| 2011 | -- | -- |
| 2010 | -- | -- |
Find assessor info on the county website
Neighborhood: 65109
Nearby homes
- $334,9004 bd2 ba2.3k sqft1109 Dogwood Dr, Jefferson City, MO 65109Off Market
- $--4 bd3 ba2.7k sqft2004 W Edgewood Dr, Jefferson City, MO 65109Sold

- $237,2003 bd2 ba1.4k sqft2011 W Edgewood Dr, Jefferson City, MO 65109Off Market
- $268,2003 bd2 ba1.6k sqft1114 Primrose Dr, Jefferson City, MO 65109Off Market
- $--4 bd3 ba3.1k sqft2007 W Edgewood Dr, Jefferson City, MO 65109Sold
- $282,6003 bd1 ba2.1k sqft1116 Dogwood Dr, Jefferson City, MO 65109Off Market
- $--3 bd3 ba2.5k sqft1112 Dogwood Dr, Jefferson City, MO 65109Sold
- $--4 bd4 ba2.4k sqft1110 Primrose Dr, Jefferson City, MO 65109Sold
Nearby schools
GreatSchools rating
- 6/10South Elementary SchoolGrades: K-5Distance: 1.1 mi
- 8/10Thomas Jefferson Middle SchoolGrades: 6-8Distance: 3.5 mi
- 5/10Capital City High SchoolGrades: 9-12Distance: 1 mi
Sell for more on Zillow
Get a Zillow Showcase℠ listing at no additional cost and you could sell for .
$342,400
2% more
+$6,848
With Zillow Showcase(estimated)
$349,248
- Missouri
- Cole County
- Jefferson City
- 65109
- 2014 W Edgewood Dr
Nearby cities
Nearby zip codes
Other Jefferson City Topics
