The brick fireplace anchors the living room of this classic home located at 2014 W Highland ST, where hardwood floors transition into connected spaces framed by detailed moldings.
Hardwood flooring and textured plaster walls define the dining and living room, providing a traditional setting for daily meals.
In the kitchen, wood cabinetry pairs with tile flooring, an oven, refrigerator, electric cooktop, ceiling fan, and baseboard heating.
The bathroom features tile and ceramic tile flooring, a white single vanity, and a tub shower combination surrounded by tiled walls with decorative mosaic accents.
The finished basement offers a versatile lower-level space with wood-look vinyl, laminate, and vinyl plank flooring, illuminated by recessed lighting and featuring wood-toned closet doors.
For sale
$290,000
2014 W Highland St, Allentown, PA 18104
3beds
1,663sqft
Townhouse, Single Family Residence
Built in 1929
2,526 Square Feet Lot
$289,800 Zestimate®
$174/sqft
$-- HOA
What's special
Brick fireplaceFinished basementElectric cooktopRecessed lightingTextured plaster wallsHardwood floorsHardwood flooring
- 19 days
- 1,464
- 51
Likely to sell faster than
Zillow last checked:
Listing updated:
Listed by:
Jorge L. Grullon 484-426-1069,
Allentown City Realty 610-427-2431
Source: GLVR,MLS#: 782816 Originating MLS: Lehigh Valley MLS
Originating MLS: Lehigh Valley MLSFacts & features
Interior
Bedrooms & bathrooms
- Bedrooms: 3
- Bathrooms: 1
- Full bathrooms: 1
Primary bedroom
- Level: Second
- Dimensions: 12.00 x 13.00
Bedroom
- Level: Second
- Dimensions: 9.00 x 11.00
Bedroom
- Level: Second
- Dimensions: 10.00 x 13.00
Dining room
- Level: First
- Dimensions: 13.00 x 13.00
Family room
- Level: Basement
- Dimensions: 19.00 x 12.00
Other
- Level: Second
- Dimensions: 5.00 x 10.00
Kitchen
- Level: First
- Dimensions: 9.00 x 13.00
Laundry
- Level: Basement
- Dimensions: 10.00 x 13.00
Living room
- Level: First
- Dimensions: 18.00 x 13.00
Other
- Level: Basement
- Dimensions: 11.00 x 13.00
Heating
- Baseboard, Gas, Hot Water, Radiator(s)
Cooling
- Wall/Window Unit(s)
Appliances
- Included: Dryer, Electric Cooktop, Electric Dryer, Electric Water Heater, Refrigerator, Washer
- Laundry: Washer Hookup, Dryer Hookup, ElectricDryer Hookup
Features
- Attic, Dining Area, Separate/Formal Dining Room, Eat-in Kitchen, Storage, Walk-In Closet(s)
- Flooring: Ceramic Tile, Hardwood, Vinyl
- Basement: Partially Finished,Rec/Family Area
Interior area
- Total interior livable area: 1,663 sqft
- Finished area above ground: 1,298
- Finished area below ground: 365
Property
Parking
- Total spaces: 1
- Parking features: Detached, Garage
- Garage spaces: 1
Features
- Stories: 2
- Patio & porch: Covered, Porch
- Exterior features: Fence, Porch
- Fencing: Yard Fenced
Lot
- Size: 2,526 Square Feet
- Features: Flat
Details
- Parcel number: 549713310651 001
- Zoning: R-M-Medium Density Reside
- Special conditions: None
Construction
Type & style
- Home type: SingleFamily
- Architectural style: Colonial,Other
- Property subtype: Townhouse, Single Family Residence
- Attached to another structure: Yes
Materials
- Brick
- Roof: Asphalt,Fiberglass
Condition
- Year built: 1929
Utilities & green energy
- Electric: 200+ Amp Service, Circuit Breakers
- Sewer: Public Sewer
- Water: Public
Community & HOA
Community
- Security: Security System
- Subdivision: College Heights
Location
- Region: Allentown
Financial & listing details
- Price per square foot: $174/sqft
- Tax assessed value: $110,400
- Annual tax amount: $3,630
- Date on market: 8/17/2026
- Ownership type: Fee Simple
Estimated market value
$289,800
$275,000 - $304,000
$2,100/mo
Price history
| Date | Event | Price |
|---|---|---|
| 8/17/2026 | Listed for sale | $290,000+3.6%$174/sqft |
Source:  GLVR #782816 Report a problem GLVR #782816 Report a problem | ||
| 1/27/2026 | Listing removed | $280,000$168/sqft |
Source: GLVR #766176 Report a problem | ||
| 11/16/2025 | Price change | $280,000-1.8%$168/sqft |
Source: GLVR #766176 Report a problem | ||
| 10/28/2025 | Price change | $285,000-3.4%$171/sqft |
Source: GLVR #766176 Report a problem | ||
| 10/11/2025 | Listed for sale | $295,000+136%$177/sqft |
Source: GLVR #766176 Report a problem | ||
| 11/1/2019 | Sold | $125,000+26.3%$75/sqft |
Source: Public Record Report a problem | ||
| 9/4/2002 | Sold | $99,000$60/sqft |
Source: Public Record Report a problem | ||
Public tax history
| Year | Property taxes | Tax assessment |
|---|---|---|
| 2026 | $6,130 +2% | $110,400 |
| 2025 | $6,007 | $110,400 |
| 2024 | $6,007 | $110,400 |
| 2023 | $6,007 | $110,400 |
| 2022 | $6,007 +3.4% | $110,400 |
| 2021 | $5,812 +1.5% | $110,400 |
| 2020 | $5,724 +11279% | $110,400 |
| 2019 | $50 +1.6% | $110,400 |
| 2018 | $50 | $110,400 |
| 2017 | -- | $110,400 |
| 2016 | -- | $110,400 |
| 2015 | -- | $110,400 |
| 2014 | -- | $110,400 +175.7% |
| 2012 | -- | $40,050 |
| 2011 | -- | $40,050 |
| 2010 | -- | $40,050 |
| 2009 | -- | $40,050 |
| 2008 | -- | $40,050 |
| 2007 | -- | $40,050 |
| 2006 | -- | $40,050 |
| 2005 | -- | $40,050 |
| 2004 | -- | $40,050 |
| 2003 | -- | $40,050 |
| 2002 | -- | $40,050 |
| 2000 | -- | $40,050 |
Find assessor info on the county website
Monthly payment
Est. payment
Payment breakdown
Explore the cost of this home by adjusting the details. Changes won't be saved.Climate risks
Neighborhood: West End
Nearby schools
Schools provided by the listing agent
- Elementary: Muhlenburg Elementary School
- Middle: Trexler Middle School
- High: William Allen Highschool
- District: Allentown
Source: GLVR. This data may not be complete. We recommend contacting the local school district to confirm school assignments for this home.

Similar homes
- $299,9004 bd2 ba1.9k sqft2218 W Tilghman St, Allentown, PA 18104For Sale
 MLS ID #778990, Jon Campbell, Real of Pennsylvania. GLVR
 - $319,0004 bd2 ba1.7k sqft3009 W Greenleaf St, Allentown, PA 18104For Sale
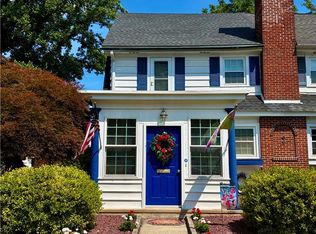 MLS ID #781215, Robbie Stephens, Rudy Amelio Real Estate. GLVR
 - $274,9003 bd1 ba1.1k sqft2014 W Green St, Allentown, PA 18104For Sale
 MLS ID #779929, Suzanne Rivera, HomeSnipe Real Estate, LLC. GLVR
 - $299,9003 bd3 ba1.6k sqft1136 W Washington St, Allentown, PA 18102For Sale
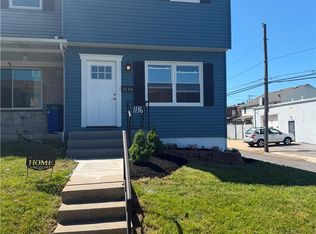 MLS ID #780397, Arnaldo Gutierrez, Allentown City Realty. GLVR
