A Mechanic’s Dream in Spokane! Welcome to 2014 W Shannon Ave! This well-maintained home features an impressive, oversized shop built for mechanics, hobbyists, or anyone needing massive workspace and storage. Situated on a 0.14-acre lot with easy access, this property offers incredible functionality combined with comfortable residential living. Don't miss this rare find with room for all your tools, toys, and projects!
Active
$325,000
2014 W Shannon Ave, Spokane, WA 99205
2beds
2baths
1,026sqft
Single Family Residence
Built in 1927
6,000 Square Feet Lot
$321,300 Zestimate®
$317/sqft
$-- HOA
What's special
Well-maintained home
- 11 days
- 467
- 31
Likely to sell faster than
Zillow last checked:
Listing updated:
Listed by:
Sean Chavez 509-230-3215,
Realty One Group Eclipse,
Ava Britt 509-570-3455,
Realty One Group Eclipse
Source: SMLS as distributed by MLS GRID,MLS#: 202625543
Facts & features
Interior
Bedrooms & bathrooms
- Bedrooms: 2
- Bathrooms: 2
Basement
- Level: Basement
First floor
- Level: First
- Area: 684 Square Feet
Heating
- Forced Air
Cooling
- Window Unit(s)
Appliances
- Included: Free-Standing Range, Refrigerator, Disposal, Washer, Dryer
- Laundry: In Basement
Features
- Natural Woodwork
- Windows: Vinyl Frames
- Basement: Partially Finished,Rec/Family Area,Workshop
- Number of fireplaces: 1
- Fireplace features: Masonry, Insert, Wood Burning
Interior area
- Total structure area: 1,026
- Total interior livable area: 1,026 sqft
Property
Parking
- Total spaces: 3
- Parking features: Detached, Workshop in Garage, Garage Door Opener, Off Site, Alley Access, Oversized
- Garage spaces: 3
Features
- Levels: One
- Fencing: Fenced Yard
Lot
- Size: 6,000 Square Feet
- Features: Sprinkler - Partial, Level
Details
- Additional structures: Workshop
- Parcel number: 25124.3110
Construction
Type & style
- Home type: SingleFamily
- Architectural style: Bungalow
- Property subtype: Single Family Residence
Materials
- Vinyl Siding
- Roof: Metal
Condition
- New construction: No
- Year built: 1927
Community & HOA
Location
- Region: Spokane
Financial & listing details
- Price per square foot: $317/sqft
- Tax assessed value: $228,300
- Annual tax amount: $2,334
- Date on market: 10/9/2026
- Listing terms: FHA,VA Loan,Conventional,Cash
- Road surface type: Paved
Estimated market value
$321,300
$305,000 - $337,000
$1,513/mo
Price history
| Date | Event | Price |
|---|---|---|
| 10/9/2026 | Listed for sale | $325,000+333.3%$317/sqft |
Source:  SMLS as distributed by MLS GRID #202625543 Report a problem | ||
| 3/1/2011 | Sold | $75,000-31.7%$73/sqft |
Source: SMLS as distributed by MLS GRID #201111383 Report a problem | ||
| 11/15/2010 | Sold | $109,800-19.9%$107/sqft |
Source: Public Record Report a problem | ||
| 4/2/2008 | Sold | $137,000-5.5%$134/sqft |
Source: SMLS as distributed by MLS GRID #27035785 Report a problem | ||
| 2/2/2008 | Listed for sale | $145,000$141/sqft |
Source: Homes & Land Report a problem | ||
Public tax history
| Year | Property taxes | Tax assessment |
|---|---|---|
| 2025 | $2,345 | $228,300 +2.6% |
| 2024 | -- | $222,600 -2.7% |
| 2023 | $2,221 +1.1% | $228,700 +2% |
| 2022 | $2,198 +29.7% | $224,200 +31% |
| 2021 | $1,695 +8.6% | $171,100 +35.9% |
| 2020 | $1,561 +15.7% | $125,900 +11.9% |
| 2019 | $1,349 | $112,500 +7% |
| 2018 | $1,349 -8% | $105,100 +20% |
| 2017 | $1,466 +22.1% | $87,600 +4% |
| 2016 | $1,201 -3.8% | $84,200 -3.4% |
| 2015 | $1,248 | $87,200 -1.8% |
| 2014 | $1,248 | $88,800 |
| 2013 | $1,248 +3.5% | -- |
| 2011 | $1,207 -7.6% | -- |
| 2010 | $1,306 | -- |
| 2009 | $1,306 +27% | -- |
| 2008 | $1,028 | -- |
| 2007 | $1,028 -79.1% | $92,200 |
| 2005 | $4,915 +418.4% | -- |
| 2004 | $948 +3.4% | -- |
| 2003 | $917 | -- |
| 2002 | $917 +0.2% | -- |
| 2001 | $915 +3.3% | $62,000 +8.6% |
| 1999 | $885 | $57,100 |
Find assessor info on the county website
Monthly payment
Est. payment
Payment breakdown
Explore the cost of this home by adjusting the details. Changes won't be saved.Climate risks
Neighborhood: Emerson-Garfield
Nearby schools
Schools provided by the listing agent
- Elementary: Audubon
- Middle: Glover
- High: North Central
- District: Spokane Dist 81
Source: SMLS as distributed by MLS GRID. This data may not be complete. We recommend contacting the local school district to confirm school assignments for this home.

Similar homes
- $314,9953 bd2 ba1.2k sqft4217 N Madison St, Spokane, WA 99205For Sale
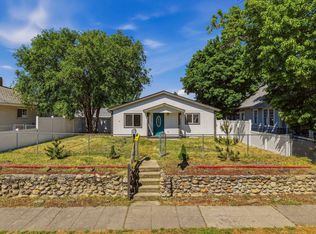 MLS ID #202625542, Justin Thoet, Epique Realty. SMLS as distributed by MLS GRID
- $325,0003 bd2 ba1.2k sqft1818 W Nora Ave, Spokane, WA 99205For Sale
 MLS ID #202619439, Stacey K Overtoom, Keller Williams Spokane - Main. SMLS as distributed by MLS GRID
- $285,0002 bd1 ba770 sqft3718 W Hoffman Ave, Spokane, WA 99205For Sale
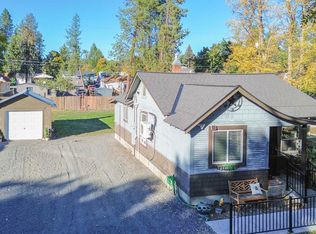 MLS ID #202625930, Jill Klinke, Windermere Manito, LLC. SMLS as distributed by MLS GRID
- $320,0003 bd2 ba1.4k sqft2017 W Cleveland Ave, Spokane, WA 99205For Sale
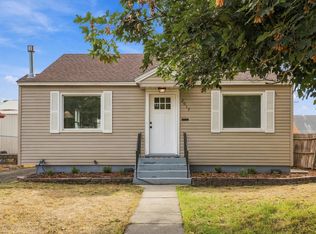 MLS ID #202624305, Haydn Halsted, REAL Broker LLC. SMLS as distributed by MLS GRID
