Skip main navigation
Sold
  • $139,500

    2014 Wallace Ave, Indianapolis, IN 46218

    2beds
    1,664sqft
    Residential, Single Family Residence
    Built in 1940
    6,098 Square Feet Lot
    $140,500 Zestimate®
    $84/sqft
    $1,122 Estimated rent

    Home value

    $140,500

    $132,000 - $149,000

    $1,122/mo

    Zestimate® history
    Loading
    Loading...

    Owner options

    List your home for rent

    $1,122/mo

    Rent Zestimate®

    Find your next renter with Zillow Rental Manager. Plus, with online applications, you can quickly screen prospective tenants – for free.

    Learn more

    $1,122/mo

    Rent Zestimate®

    Refinance and save

    $912/mo

    Est. payment

    Refinancing to a lower rate could help reduce your monthly payments and save thousands over the life of the loan.

    See today's rates

    $912/mo

    Est. payment

    Explore your selling options

    Work with a Zillow partner agent

    Leverage their expertise and Zillow's premium Showcase listings to get your home seen by more buyers.

    Get started

    List with your own agent

    Get your home in front of millions of buyers by listing it on Zillow.

    Learn how to do it

    Sell it yourself

    Take full control of how buyers see your home on Zillow by listing For Sale by Owner (FSBO).

    List your home

    What's special

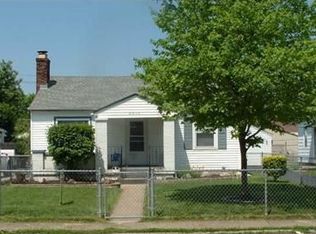
    Updated & move-in-ready Bungalow in Little Flower. The right original features were preserved like crystal and brass door knobs while updated kitchen and neutral paint colors and stainless steel & butcher block counters in the kitchen add a modern touch. This two bed, one bath home includes a large living room, hardwood floors, 4 closets on the main level, more storage in the basement. Updated kitchen with white cabinets, open shelves and open to the living room. There's space for a dining table near the kitchen. The full basement ready to enjoy as a fun hangout space with two rooms ideal for workout, game night or to finish out for more living space. Relax on the front porch, or spend time in your detached garage and fenced back yard. Kitchen appliances stay and washer and dryer. 2021 HVAC, kitchen remodel, 2022 new composite siding and insulation, 2022 updated to 200amp, additional & updated lighting fixtures and switches inside and out, stone paver patio and stone firepit, 2023 porch swing stays!

    Zillow last checked:

    Listing updated:

    Listed by:

    Nikki Keever 317-217-0876,

    Keller Williams Indpls Metro N

    Bought with:

    Julie Keen

    eXp Realty, LLC

    Source: MIBOR as distributed by MLS GRID,MLS#: 22073938MLS Logo

    Facts & features

    Interior

    Bedrooms & bathrooms
    • Bedrooms: 2
    • Bathrooms: 1
    • Full bathrooms: 1
    • Main level bathrooms: 1
    • Main level bedrooms: 2
    Primary bedroom
    • Level: Main
    • Area: 120 Square Feet
    • Dimensions: 12x10
    Bedroom 2
    • Level: Main
    • Area: 120 Square Feet
    • Dimensions: 12x10
    Dining room
    • Level: Main
    • Area: 72 Square Feet
    • Dimensions: 9x8
    Kitchen
    • Level: Main
    • Area: 54 Square Feet
    • Dimensions: 6x9
    Living room
    • Level: Main
    • Area: 208 Square Feet
    • Dimensions: 16x13
    Heating
    • Forced Air, Natural Gas
    Cooling
    • Central Air
    Appliances
    • Included: Dishwasher, Dryer, Gas Water Heater, Microwave, Electric Oven, Range Hood, Refrigerator, Washer, Water Heater
    • Laundry: In Basement
    Features
    • Attic Access, Ceiling Fan(s), Eat-in Kitchen
    • Windows: Wood Work Painted
    • Basement: Finished Walls,Interior Entry
    • Attic: Access Only
    Interior area
    • Total structure area: 1,664
    • Total interior livable area: 1,664 sqft
    • Finished area below ground: 416

    Property

    Parking
    • Total spaces: 1
    • Parking features: Detached, Asphalt
    • Garage spaces: 1
    Features
    • Levels: One
    • Stories: 1
    • Patio & porch: Covered
    • Fencing: Fenced,Full
    Lot
    • Size: 6,098 Square Feet
    • Features: Mature Trees
    Details
    • Parcel number: 490733182112000101
    • Horse amenities: None

    Construction

    Type & style
    • Home type: SingleFamily
    • Architectural style: Bungalow
    • Property subtype: Residential, Single Family Residence
    Materials
    • Brick, Cement Siding
    • Foundation: Block
    Condition
    • New construction: No
    • Year built: 1940

    Utilities & green energy

    • Water: Public

    Community & HOA

    Community
    • Security: Smoke Detector(s)
    • Subdivision: Glenridge
    HOA
    • Has HOA: No
    Location
    • Region: Indianapolis

    Financial & listing details

    • Price per square foot: $84/sqft
    • Tax assessed value: $142,800
    • Annual tax amount: $1,384
    • Date on market: 2/17/2026
    • Cumulative days on market: 20 days

    Price history

    DateEventPrice
    3/20/2026Sold$139,500-7%$84/sqft
    Source: MIBOR as distributed by MLS GRID #22073938 Report a problem
    3/9/2026Pending sale$150,000$90/sqft
    Source: MIBOR as distributed by MLS GRID #22073938 Report a problem
    2/21/2026Listed for sale$150,000$90/sqft
    Source: MIBOR as distributed by MLS GRID #22073938 Report a problem
    2/20/2026Pending sale$150,000$90/sqft
    Source: MIBOR as distributed by MLS GRID #22073938 Report a problem
    2/17/2026Listed for sale$150,000+20%$90/sqft
    Source: MIBOR as distributed by MLS GRID #22073938 Report a problem
    3/12/2021Sold$125,000+4.2%$75/sqft
    Source: MIBOR as distributed by MLS GRID #21763997 Report a problem
    2/6/2021Pending sale$120,000$72/sqft
    Source: MIBOR as distributed by MLS GRID #21763997 Report a problem
    2/4/2021Listed for sale$120,000$72/sqft
    Source: MIBOR as distributed by MLS GRID #21763997 Report a problem

    Public tax history

    YearProperty taxesTax assessment
    2025$1,385 +16.1%$142,800 +10.8%
    2024$1,192 -13.2%$128,900 +6.4%
    2023$1,373 +320.5%$121,100 -1%
    2022$327 +7.9%$122,300 +123.6%
    2021$302 +12.1%$54,700 +5.8%
    2020$270 +27.1%$51,700 +10.5%
    2019$212 +8.2%$46,800 +21.6%
    2018$196 -19.9%$38,500 +9.1%
    2017$245 +17.2%$35,300
    2016$209 -8.7%$35,300 -17.7%
    2014$229 -18.1%$42,900
    2013$280 $42,900 -4.7%
    2012$280 $45,000 -8.7%
    2011-- $49,300
    2010$294 +11.4%$49,300
    2009$264 $49,300 -7.7%
    2007-- $53,400 +4.3%
    2006-- $51,200 +34.4%
    2005-- $38,100
    2004-- $38,100
    2003-- $38,100 +92.4%
    2002-- $19,800 +200%
    2001-- $6,600
    2000-- $6,600
    Find assessor info on the county website

    Neighborhood: Near Eastside

    Nearby schools

    GreatSchools rating
    Schools provided by the listing agent
    • Elementary: James Russell Lowell School 51
    • High: Arsenal Technical High School

    Source: MIBOR as distributed by MLS GRID. This data may not be complete. We recommend contacting the local school district to confirm school assignments for this home.

    Get a cash offer in 3 minutes
    Find out how much your home could sell for in as little as 3 minutes with a no-obligation cash offer.
    Estimated market value
    $140,500
    Get a cash offer in 3 minutes
    Find out how much your home could sell for in as little as 3 minutes with a no-obligation cash offer.
    Estimated market value
    $140,500