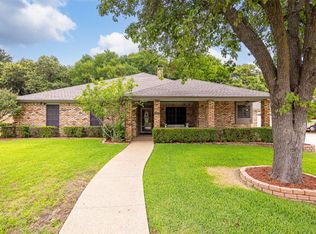
Nestled within Indian Oaks subdivision, 2014 Wanderlust offers an oversized corner lot, swimming pool, outdoor living center, spacious living areas, mature trees, and plenty of room to relax or play! Recent updates include: LPV floors downstairs, fresh new paint, new windows, and updated lighting fixtures! Combined Living and Dining Rooms are accented with raised ceilings and plantation shutters! Family Room is accented by a wall of windows and gas log fireplace. Beautiful kitchen includes granite countertops, gas cooktop, double ovens, microwave, cozy breakfast nook, pantry, and beautiful views of the backyard and pool! The primary bedroom suite boost two closets, balcony, raised ceilings, separated vanities, and separate shower! Bedrooms 3 and 4 are joined by french doors! Hall bath has dual sinks, separate shower, and tub! Utility Room includes sink, abundant cabinets, countertops, and half bath with shower! Conveniently located to shopping, dining, entertainment, and more!
Sold
Price Unknown
2014 Wanderlust Dr, Lewisville, TX 75067
4beds
2,991sqft
Single Family Residence
Built in 1987
0.35 Acres Lot
$599,700 Zestimate®
$--/sqft
$5,920 Estimated rent
Home value
$599,700
$570,000 - $630,000
$5,920/mo
Zestimate® history
Owner options
List your home for rent
$5,920/mo
Rent Zestimate®
Find your next renter with Zillow Rental Manager. Plus, with online applications, you can quickly screen prospective tenants – for free.
$5,920/mo
Rent Zestimate®
Refinance and save
Refinancing to a lower rate could help reduce your monthly payments and save thousands over the life of the loan.
Explore your selling options
Work with a Zillow partner agent
Leverage their expertise and Zillow's premium Showcase listings to get your home seen by more buyers.
Get startedList with your own agent
Get your home in front of millions of buyers by listing it on Zillow.
Learn how to do itSell it yourself
Take full control of how buyers see your home on Zillow by listing For Sale by Owner (FSBO).
List your homeWhat's special
Swimming poolGas log fireplaceRaised ceilingsFresh new paintMature treesHalf bathPlenty of room
Zillow last checked:
Listing updated:
Listed by:
Vicki McKinney 0480447 972-814-5533,
Coldwell Banker Apex, REALTORS 972-442-7575
Bought with:
Eugene Gonzalez
Dave Perry Miller Real Estate
Source: NTREIS,MLS#: 20454229
Facts & features
Interior
Bedrooms & bathrooms
- Bedrooms: 4
- Bathrooms: 4
- Full bathrooms: 2
- 1/2 bathrooms: 2
Primary bedroom
- Features: Walk-In Closet(s)
- Level: Second
- Dimensions: 17 x 14
Bedroom
- Level: Second
- Dimensions: 12 x 10
Bedroom
- Level: Second
- Dimensions: 13 x 10
Bedroom
- Level: Second
- Dimensions: 12 x 10
Primary bathroom
- Features: Built-in Features, Dual Sinks, Double Vanity, Granite Counters
- Level: Second
- Dimensions: 12 x 10
Breakfast room nook
- Level: First
- Dimensions: 8 x 7
Dining room
- Level: First
- Dimensions: 13 x 8
Family room
- Features: Fireplace
- Level: First
- Dimensions: 18 x 17
Kitchen
- Features: Built-in Features, Granite Counters, Pantry
- Level: First
- Dimensions: 11 x 8
Living room
- Level: First
- Dimensions: 16 x 14
Utility room
- Features: Built-in Features, Utility Room, Utility Sink
- Level: First
- Dimensions: 13 x 8
Heating
- Central
Cooling
- Central Air
Appliances
- Included: Some Gas Appliances, Dishwasher, Electric Oven, Gas Cooktop, Disposal, Microwave, Plumbed For Gas
Features
- Built-in Features, Decorative/Designer Lighting Fixtures, Granite Counters, High Speed Internet, Open Floorplan, Cable TV, Walk-In Closet(s), Wired for Sound
- Flooring: Carpet, Ceramic Tile, Luxury Vinyl, Luxury VinylPlank
- Windows: Bay Window(s), Plantation Shutters, Skylight(s), Window Coverings
- Has basement: No
- Number of fireplaces: 1
- Fireplace features: Family Room, Gas Log
Interior area
- Total interior livable area: 2,991 sqft
Property
Parking
- Total spaces: 2
- Parking features: Garage, Garage Door Opener, Garage Faces Side
- Attached garage spaces: 2
Features
- Levels: Two
- Stories: 2
- Patio & porch: Covered, Front Porch, Patio, Balcony
- Exterior features: Balcony, Lighting
- Pool features: Fenced, Gunite, In Ground, Outdoor Pool, Pool
- Fencing: Wood
Lot
- Size: 0.35 Acres
- Features: Corner Lot, Interior Lot, Landscaped, Subdivision, Few Trees
Details
- Parcel number: R104679
Construction
Type & style
- Home type: SingleFamily
- Architectural style: Traditional,Detached
- Property subtype: Single Family Residence
Materials
- Brick
- Foundation: Slab
- Roof: Composition
Condition
- Year built: 1987
Utilities & green energy
- Sewer: Public Sewer
- Water: Public
- Utilities for property: Electricity Connected, Natural Gas Available, Sewer Available, Separate Meters, Underground Utilities, Water Available, Cable Available
Community & HOA
Community
- Subdivision: Indian Oaks Add Sec 4
HOA
- Has HOA: No
Location
- Region: Lewisville
Financial & listing details
- Tax assessed value: $520,000
- Annual tax amount: $8,800
- Date on market: 11/29/2023
- Cumulative days on market: 6 days
- Listing terms: Cash,Conventional
- Electric utility on property: Yes
Price history
| Date | Event | Price |
|---|---|---|
| 1/11/2024 | Sold | -- |
Source: NTREIS #20454229 Report a problem | ||
| 12/18/2023 | Pending sale | $595,000$199/sqft |
Source: NTREIS #20454229 Report a problem | ||
| 12/6/2023 | Contingent | $595,000$199/sqft |
Source: NTREIS #20454229 Report a problem | ||
| 11/29/2023 | Listed for sale | $595,000+88.9%$199/sqft |
Source: NTREIS #20454229 Report a problem | ||
| 4/8/2015 | Sold | -- |
Source: Agent Provided Report a problem | ||
| 3/29/2015 | Listed for sale | $315,000+18.9%$105/sqft |
Source: City Group #13119097 Report a problem | ||
| 10/16/2010 | Listing removed | $265,000$89/sqft |
Source: RealEstateShows.com #SEE AGENT Report a problem | ||
| 9/13/2010 | Listed for sale | $265,000$89/sqft |
Source: RealEstateShows.com #SEE AGENT Report a problem | ||
| 6/7/2010 | Sold | -- |
Source: Agent Provided Report a problem | ||
| 2/12/2010 | Listed for sale | $265,000+11421.7%$89/sqft |
Source: RealEstateShows.com #SEE AGENT Report a problem | ||
| 9/14/2009 | Listing removed | $2,300$1/sqft |
Source: Dez Hill #11246589 Report a problem | ||
| 6/28/2009 | Price change | $2,300-99.1%$1/sqft |
Source: Anne Lakusta #11226538 Report a problem | ||
| 5/14/2009 | Listed for sale | $265,000$89/sqft |
Source: Anne Lakusta #11226538 Report a problem | ||
Public tax history
| Year | Property taxes | Tax assessment |
|---|---|---|
| 2025 | $7,384 -3.9% | $520,000 +1.9% |
| 2024 | $7,687 +11% | $510,124 +10% |
| 2023 | $6,923 -10.1% | $463,749 +7.3% |
| 2022 | $7,699 +3.2% | $432,373 +10% |
| 2021 | $7,464 +5.8% | $393,066 +7% |
| 2020 | $7,054 +0.4% | $367,244 +0.1% |
| 2019 | $7,025 +7.9% | $366,865 +10.6% |
| 2018 | $6,512 +3.5% | $331,736 -0.5% |
| 2017 | $6,292 | $333,439 +5.6% |
| 2016 | $6,292 +13% | $315,870 +18.4% |
| 2015 | $5,569 | $266,793 +0.7% |
| 2014 | $5,569 | $264,958 +9.8% |
| 2013 | $5,569 | $241,281 -4.9% |
| 2012 | -- | $253,626 +0.9% |
| 2011 | -- | $251,410 +1.3% |
| 2010 | -- | $248,299 +9.6% |
| 2009 | -- | $226,645 +4.5% |
| 2007 | $4,240 -4% | $216,949 +1.8% |
| 2006 | $4,417 +2.1% | $213,053 +1.8% |
| 2005 | $4,328 | $209,312 +2.9% |
| 2004 | -- | $203,334 -11.7% |
| 2003 | -- | $230,401 +4.1% |
| 2002 | -- | $221,231 +0% |
| 2001 | -- | $221,130 |
Find assessor info on the county website
Neighborhood: Indian Oaks/Valley Oaks/Water Oak Estates
Nearby homes
- $468,1003 bd2 ba2.4k sqft2012 Wanderlust Dr, Lewisville, TX 75067Off Market
- $471,0003 bd2 ba2.4k sqft1113 Sweet Spring Ct, Lewisville, TX 75067Off Market
- $492,6005 bd3 ba2.9k sqft2019 Wanderlust Dr, Lewisville, TX 75067Off Market
- $584,2184 bd2 ba2.1k sqft1111 Sweet Spring Ct, Lewisville, TX 75067Off Market
- $670,8004 bd4 ba3.7k sqft2025 Wanderlust Dr, Lewisville, TX 75067Off Market
- $512,4004 bd3 ba2.1k sqft2017 Wanderlust Dr, Lewisville, TX 75067Off Market
- $419,1004 bd2 ba1.9k sqft2027 Wanderlust Dr, Lewisville, TX 75067Off Market
- $450,9004 bd2 ba2.1k sqft2023 Wanderlust Dr, Lewisville, TX 75067Off Market
Nearby schools
GreatSchools rating
- 4/10Parkway Elementary SchoolGrades: PK-5Distance: 0.4 mi
- 4/10Hedrick Middle SchoolGrades: 6-8Distance: 0.8 mi
- 3/10Lewisville High SchoolGrades: 9-12Distance: 1.7 mi
Schools provided by the listing agent
- Elementary: Parkway
- Middle: Hedrick
- High: Lewisville-Harmon
- District: Lewisville ISD
Source: NTREIS. This data may not be complete. We recommend contacting the local school district to confirm school assignments for this home.
Get a cash offer in 3 minutes
Find out how much your home could sell for in as little as 3 minutes with a no-obligation cash offer.
Estimated market value
$599,700
Get a cash offer in 3 minutes
Find out how much your home could sell for in as little as 3 minutes with a no-obligation cash offer.
Estimated market value
$599,700
Nearby cities
Nearby neighborhoods
Nearby zip codes
Other Lewisville Topics
