Welcome to your dream home in the heart of Johns Creek, the #1 Best Place to Live in the U.S.! Nestled within the prestigious Country Club of the South is this stunning 4-sided brick estate which offers more than $450,000 IN EXCITING UPDATES, perfectly blending modern luxury with comfortable living. Every detail of this home invites you to live, work, and play in a private, serene setting designed for ultimate enjoyment! Step through the grand two-story castle doors into an open foyer with beautiful hardwood floors that flow throughout the main level. Your journey begins in the paneled wood beam office, complete with a cozy brick fireplace—perfect for working from home in style. The two-story great room impresses with its limestone fireplace, custom built-in bookcases, and magnificent coffered ceiling. A custom wrought iron grand staircase adds a touch of artistry to the space. Your UPDATED gourmet kitchen is equipped with a Dacor stove and double ovens, Sub-Zero refrigerator, double islands with marble countertops, and a size-able custom pantry with barn doors, all opening to a light-filled beamed family room with skylights and a floor-to-ceiling stacked stone fireplace. The UPDATED main-level primary suite is a true retreat, featuring a triple tray ceiling, limestone fireside sitting area with breakfast bar, and direct access to a private deck. The supersized, UPDATED primary bath is a spa-like haven with ceramic flooring, glass shower with marble accents, and custom his-and-hers closet. Upstairs, you'll find beautiful hardwood hallways leading to four oversized en-suite bedrooms, each with custom walk-in closets. A step-up junior master suite boasts a coffered ceiling and sitting area overlooking the backyard, while the bonus room over the garage offers a media and sitting area for additional relaxation space. The UPDATED terrace level is an entertainer's paradise, featuring tile flooring, a quartz waterfall edge bar with custom cabinetry, Scotsman ice maker, mini-kitchen, media/music room, and family room with another striking stacked stone fireplace. The area provides ample recreation space for music, billiards, gaming, and so much more! Walk out to the back patio, where you'll discover a custom CONTEMPORARY OASIS with a heated saltwater pool, waterfall feature, and Pebble Tec finish. Unwind by the stacked stone gas fire pit or perfect your golf game on the private six-hole putting green! While your outside jump on your own golf cart from the terrace level golf cart garage and head to the course! Designed with an emphasis on lifestyle and comfort, this exceptional estate is more than just a home—it’s an invitation to live your best life!
Closed
$2,323,000
2014 Westbourne Way, Johns Creek, GA 30022
5beds
10,871sqft
Single Family Residence, Residential
Built in 2006
0.64 Acres Lot
$2,315,100 Zestimate®
$214/sqft
$5,789 Estimated rent
Home value
$2,315,100
$2.08M - $2.57M
$5,789/mo
Zestimate® history
Owner options
List your home for rent
$5,789/mo
Rent Zestimate®
Find your next renter with Zillow Rental Manager. Plus, with online applications, you can quickly screen prospective tenants – for free.
$5,789/mo
Rent Zestimate®
Refinance and save
$15,286/mo
Est. payment
Refinancing to a lower rate could help reduce your monthly payments and save thousands over the life of the loan.
$15,286/mo
Est. payment
Explore your selling options
Work with a Zillow partner agent
Leverage their expertise and Zillow's premium Showcase listings to get your home seen by more buyers.
Get startedList with your own agent
Get your home in front of millions of buyers by listing it on Zillow.
Learn how to do itSell it yourself
Take full control of how buyers see your home on Zillow by listing For Sale by Owner (FSBO).
List your homeWhat's special
Zillow last checked:
Listing updated:
Listed by:
Peggy Connors,
Keller Williams Rlty Consultants
Bought with:
Carver Johnson, 353101
Coldwell Banker Realty
Source: FMLS GA,MLS#: 7450628
Facts & features
Interior
Bedrooms & bathrooms
- Bedrooms: 5
- Bathrooms: 8
- Full bathrooms: 6
- 1/2 bathrooms: 2
- Main level bathrooms: 1
- Main level bedrooms: 1
Rooms
- Room types: Bonus Room, Family Room, Game Room, Great Room, Library, Living Room, Media Room, Office
Primary bedroom
- Features: Master on Main, Oversized Master, Sitting Room
- Level: Master on Main, Oversized Master, Sitting Room
Bedroom
- Features: Master on Main, Oversized Master, Sitting Room
Primary bathroom
- Features: Double Vanity, Separate Tub/Shower, Vaulted Ceiling(s), Whirlpool Tub
Dining room
- Features: Open Concept, Seats 12+
Kitchen
- Features: Breakfast Bar, Breakfast Room, Cabinets White, Eat-in Kitchen, Keeping Room, Kitchen Island, Pantry Walk-In, Second Kitchen, Stone Counters, View to Family Room
Heating
- Central, Zoned
Cooling
- Central Air, Zoned
Appliances
- Included: Dishwasher, Disposal, Double Oven, Gas Cooktop, Gas Water Heater, Microwave, Range Hood, Refrigerator, Self Cleaning Oven
- Laundry: In Kitchen, Main Level, Sink
Features
- Beamed Ceilings, Bookcases, Cathedral Ceiling(s), Coffered Ceiling(s), Double Vanity, Entrance Foyer 2 Story, High Ceilings 9 ft Upper, High Ceilings, High Ceilings 10 ft Main, Tray Ceiling(s), Vaulted Ceiling(s)
- Flooring: Carpet, Ceramic Tile, Hardwood
- Windows: Double Pane Windows, Plantation Shutters
- Basement: Daylight,Exterior Entry,Finished,Finished Bath,Full,Walk-Out Access
- Number of fireplaces: 5
- Fireplace features: Basement, Family Room, Gas Starter, Living Room, Master Bedroom, Outside
- Common walls with other units/homes: No Common Walls
Interior area
- Total structure area: 10,871
- Total interior livable area: 10,871 sqft
- Finished area above ground: 6,279
- Finished area below ground: 3,412
Property
Parking
- Total spaces: 4
- Parking features: Garage, Garage Faces Side, Kitchen Level
- Garage spaces: 4
Accessibility
- Accessibility features: None
Features
- Levels: Two
- Stories: 2
- Patio & porch: Deck, Front Porch
- Exterior features: Private Yard, Other, No Dock
- Has private pool: Yes
- Pool features: Heated, Indoor, Private, Salt Water
- Has spa: Yes
- Spa features: Bath, None
- Fencing: Back Yard,Fenced
- Has view: Yes
- View description: Trees/Woods
- Waterfront features: None
- Body of water: None
Lot
- Size: 0.64 Acres
- Features: Back Yard, Front Yard, Landscaped, Level, Private, Other
Details
- Additional structures: None
- Parcel number: 11 020000710736
- Other equipment: Irrigation Equipment
- Horse amenities: None
Construction
Type & style
- Home type: SingleFamily
- Architectural style: Craftsman,Traditional
- Property subtype: Single Family Residence, Residential
Materials
- Brick 4 Sides
- Foundation: Concrete Perimeter
- Roof: Composition,Shingle
Condition
- Resale
- New construction: No
- Year built: 2006
Utilities & green energy
- Electric: 110 Volts
- Sewer: Public Sewer
- Water: Public
- Utilities for property: Underground Utilities
Green energy
- Energy efficient items: None
- Energy generation: None
Community & HOA
Community
- Features: Clubhouse, Country Club, Gated, Golf, Homeowners Assoc, Near Trails/Greenway, Park, Pickleball, Playground, Pool, Street Lights, Swim Team
- Security: Carbon Monoxide Detector(s), Smoke Detector(s)
- Subdivision: Country Club Of The South
HOA
- Has HOA: Yes
- Services included: Reserve Fund, Security, Swim, Tennis
- HOA fee: $3,800 annually
- HOA phone: 770-998-0131
Location
- Region: Johns Creek
Financial & listing details
- Price per square foot: $214/sqft
- Tax assessed value: $2,602,800
- Annual tax amount: $19,941
- Date on market: 9/12/2024
- Cumulative days on market: 89 days
- Road surface type: Concrete, Paved
Price history
| Date | Event | Price |
|---|---|---|
| 1/31/2025 | Sold | $2,323,000-5.2%$214/sqft |
Source:  FMLS GA #7450628 Report a problem FMLS GA #7450628 Report a problem | ||
| 12/21/2024 | Pending sale | $2,450,000$225/sqft |
Source: FMLS GA #7450628 Report a problem | ||
| 9/12/2024 | Listed for sale | $2,450,000+107.7%$225/sqft |
Source:  GAMLS #10374852 Report a problem GAMLS #10374852 Report a problem | ||
| 11/30/2009 | Sold | $1,179,500-14.2%$108/sqft |
Source: Public Record Report a problem | ||
| 7/25/2009 | Listing removed | $1,374,900$126/sqft |
Source: RE/MAX Greater Atlanta #3842346 Report a problem | ||
| 5/31/2009 | Price change | $1,374,900-7.7%$126/sqft |
Source: RE/MAX Greater Atlanta #3842346 Report a problem | ||
| 5/16/2009 | Listed for sale | $1,490,000$137/sqft |
Source: RE/MAX Greater Atlanta #3842346 Report a problem | ||
Public tax history
| Year | Property taxes | Tax assessment |
|---|---|---|
| 2024 | $21,037 +5.5% | $1,041,120 |
| 2023 | $19,941 -1.1% | $1,041,120 +29.3% |
| 2022 | $20,172 +5.4% | $805,360 +19.4% |
| 2021 | $19,132 +1.7% | $674,680 +1.2% |
| 2020 | $18,817 -17% | $666,640 -8% |
| 2019 | $22,659 | $725,000 +2.4% |
| 2018 | $22,659 | $708,000 +28.1% |
| 2017 | $22,659 +23.1% | $552,800 |
| 2016 | $18,401 +0.4% | $552,800 |
| 2015 | $18,327 -3.7% | $552,800 |
| 2014 | $19,036 +4.3% | $552,800 |
| 2013 | $18,243 -0.4% | $552,800 |
| 2012 | $18,307 | $552,800 |
| 2011 | -- | $552,800 -14.2% |
| 2010 | $21,304 | $643,960 |
| 2009 | -- | $643,960 -3.7% |
| 2008 | -- | $668,440 -4.1% |
| 2007 | $23,167 | $697,040 |
Find assessor info on the county website
Neighborhood: 30022
Nearby homes
- $1,486,1006 bd6 ba5k sqft2012 Westbourne Way, Johns Creek, GA 30022Off Market
- $1,235,0005 bd6 ba6.9k sqft2016 Westbourne Way, Johns Creek, GA 30022Sold
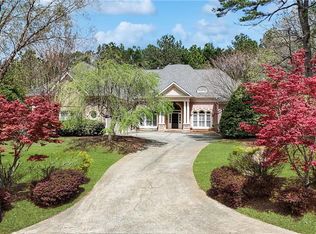
- $1,751,9005 bd6 ba5.3k sqft2013 Westbourne Way, Johns Creek, GA 30022Off Market

- $1,584,1007 bd6 ba4.5k sqft2015 Westbourne Way, Johns Creek, GA 30022Off Market
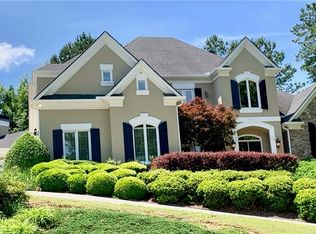
- $2,322,3007 bd8 ba5.9k sqft2010 Westbourne Way, Johns Creek, GA 30022Off Market
- $2,022,3006 bd9 ba6.1k sqft2018 Westbourne Way, Johns Creek, GA 30022Off Market
- $1,377,6005 bd7 ba4.3k sqft2017 Westbourne Way, Johns Creek, GA 30022Off Market
- $1,625,4004 bd5 ba5.6k sqft2011 Westbourne Way, Johns Creek, GA 30022Off Market
Nearby schools
GreatSchools rating
- 10/10Barnwell Elementary SchoolGrades: PK-5Distance: 0.7 mi
- 9/10Autrey Mill Middle SchoolGrades: 6-8Distance: 0.3 mi
- 10/10Johns Creek High SchoolGrades: 9-12Distance: 2.8 mi
Schools provided by the listing agent
- Elementary: Barnwell
- Middle: Autrey Mill
- High: Johns Creek
Source: FMLS GA. This data may not be complete. We recommend contacting the local school district to confirm school assignments for this home.
Get a cash offer in 3 minutes
Find out how much your home could sell for in as little as 3 minutes with a no-obligation cash offer.
Estimated market value
$2,315,100
Get a cash offer in 3 minutes
Find out how much your home could sell for in as little as 3 minutes with a no-obligation cash offer.
Estimated market value
$2,315,100
- Georgia
- Fulton County
- Johns Creek
- 30022
- 2014 Westbourne Way
Nearby cities
Nearby neighborhoods
Nearby zip codes
Other Johns Creek Topics
