Prime opportunity to own a move in ready home in this beautifully landscaped, tree-lined David Weekley Homes community tucked behind Forest Hills. This home features a 4-bedroom floor plan, coveted corner lot inside a gated community, single family home with no shared walls, and minutes from White Rock Lake, trails and dining options! Energy efficiency keeps monthly electric and gas bills low. Abundant natural light welcomes you into an open-concept floor plan featuring generous counter space and low-maintenance quartz surfaces—ideal for both everyday living and entertaining. Durable luxury vinyl plank flooring flows throughout the main living areas and plush carpeting in the bedrooms.
All bedrooms are thoughtfully situated upstairs, and this residence stands out as one of the few four-bedroom floor plans available in the neighborhood. Enjoy outdoor living in your spacious, lush backyard with space to grill and entertain. Low HOA includes lawn mowing for your backyard, front yard landscaping maintenance, as well as common area maintenance. Conveniently located just minutes from White Rock Lake and the Dallas Arboretum and Botanical Garden. Easy access just across the street to the Trinity Forest Spine Trail which offers a direct connection to White Rock Lake along with nearby outdoor recreation, dining, and entertainment options.
For sale
Price cut: $10K (6/5)
$549,000
2014 White Grove Dr, Dallas, TX 75228
4beds
2,235sqft
Single Family Residence
Built in 2021
1,829 Square Feet Lot
$542,900 Zestimate®
$246/sqft
$208/mo HOA
What's special
Open-concept floor planAbundant natural lightLow-maintenance quartz surfacesGenerous counter space
- 88 days |
- 540 |
- 38 |
Likely to sell faster than
Zillow last checked:
Listing updated:
Listed by:
Arezou Maghami 0671891 972-836-9295,
JPAR North Metro 972-836-9295
Source: NTREIS,MLS#: 21250487
Facts & features
Interior
Bedrooms & bathrooms
- Bedrooms: 4
- Bathrooms: 3
- Full bathrooms: 2
- 1/2 bathrooms: 1
Primary bedroom
- Features: Ceiling Fan(s), Dual Sinks, En Suite Bathroom, Garden Tub/Roman Tub, Separate Shower, Walk-In Closet(s)
- Level: Second
- Dimensions: 12 x 17
Living room
- Level: First
- Dimensions: 15 x 16
Heating
- Central, Electric
Cooling
- Central Air, Ceiling Fan(s), Electric
Appliances
- Included: Dishwasher, Electric Oven, Gas Cooktop, Microwave
Features
- Decorative/Designer Lighting Fixtures, Double Vanity, Eat-in Kitchen, Granite Counters, High Speed Internet, Kitchen Island, Open Floorplan, Pantry, Walk-In Closet(s)
- Flooring: Carpet, Luxury Vinyl Plank, Tile
- Windows: Window Coverings
- Has basement: No
- Has fireplace: No
Interior area
- Total interior livable area: 2,235 sqft
Video & virtual tour
Property
Parking
- Total spaces: 2
- Parking features: Garage Faces Front, Garage, Garage Door Opener
- Attached garage spaces: 2
Features
- Levels: Two
- Stories: 2
- Patio & porch: Rear Porch, Patio, Covered
- Exterior features: Fire Pit
- Pool features: None
- Fencing: Fenced
Lot
- Size: 1,829 Square Feet
Details
- Parcel number: 007037000A0020000
Construction
Type & style
- Home type: SingleFamily
- Architectural style: Detached
- Property subtype: Single Family Residence
Materials
- Foundation: Slab
- Roof: Composition
Condition
- Year built: 2021
Utilities & green energy
- Sewer: Public Sewer
- Water: Public
- Utilities for property: Sewer Available, Water Available
Community & HOA
Community
- Features: Gated, Trails/Paths
- Subdivision: Grove At White Rock Hills
HOA
- Has HOA: Yes
- Amenities included: Maintenance Front Yard
- Services included: Association Management, Maintenance Grounds
- HOA fee: $625 quarterly
- HOA name: Grove At White Rock Hills
- HOA phone: 469-287-8583
Location
- Region: Dallas
Financial & listing details
- Price per square foot: $246/sqft
- Tax assessed value: $656,960
- Annual tax amount: $14,629
- Date on market: 4/25/2026
- Cumulative days on market: 89 days
- Listing terms: Cash,Conventional,FHA,Other,VA Loan
Estimated market value
$542,900
$516,000 - $570,000
$3,308/mo
Price history
| Date | Event | Price |
|---|---|---|
| 6/5/2026 | Price change | $549,000-1.8%$246/sqft |
Source: NTREIS #21250487 Report a problem | ||
| 5/14/2026 | Price change | $559,000-1.8%$250/sqft |
Source: NTREIS #21250487 Report a problem | ||
| 4/25/2026 | Listed for sale | $569,000-4%$255/sqft |
Source: NTREIS #21250487 Report a problem | ||
| 5/18/2022 | Sold | -- |
Source: NTREIS #14707022 Report a problem | ||
| 11/23/2021 | Pending sale | $592,414$265/sqft |
Source: NTREIS #14707022 Report a problem | ||
| 11/9/2021 | Listed for sale | $592,414$265/sqft |
Source: NTREIS #14707022 Report a problem | ||
Public tax history
| Year | Property taxes | Tax assessment |
|---|---|---|
| 2025 | $10,638 +6.6% | $656,960 +13% |
| 2024 | $9,980 -2.6% | $581,480 |
| 2023 | $10,251 +66.1% | $581,480 +136.6% |
| 2022 | $6,171 +259.9% | $245,810 +278.2% |
| 2021 | $1,715 +152.8% | $65,000 +160% |
| 2020 | $678 | $25,000 |
Find assessor info on the county website
Monthly payment
Est. payment
Payment breakdown
Explore the cost of this home by adjusting the details. Changes won't be saved.Climate risks
Neighborhood: 75228
Nearby schools
GreatSchools rating
- 8/10Alex Sanger Elementary SchoolGrades: PK-8Distance: 0.7 mi
- 4/10Bryan Adams High SchoolGrades: 9-12Distance: 2.6 mi
- 5/10W High Gaston Middle SchoolGrades: 6-8Distance: 2 mi
Schools provided by the listing agent
- Elementary: Sanger
- Middle: Gaston
- High: Adams
- District: Dallas ISD
Source: NTREIS. This data may not be complete. We recommend contacting the local school district to confirm school assignments for this home.
- $528,1003 bd2 ba2k sqft2006 White Grove Dr, Dallas, TX 75228Off Market
- $100-- bd-- ba-- sqft2030 White Grove Dr, Dallas, TX 75228Off Market
- $500,0003 bd2 ba1.8k sqft2021 White Grove Dr, Dallas, TX 75228Off Market
- $671,3003 bd2 ba2.7k sqft2029 White Grove Dr, Dallas, TX 75228Off Market
- $570,0003 bd2 ba2k sqft2046 White Grove Dr, Dallas, TX 75228Off Market
- $709,2003 bd3 ba2.5k sqft2037 White Grove Dr, Dallas, TX 75228Off Market
- $--3 bd3 ba2.3k sqft2045 White Grove Dr, Dallas, TX 75228Sold
- $538,1003 bd3 ba2.3k sqft2045 White Grove Dr, Dallas, TX 75231Off Market
A local agent can set up tours, give advice and negotiate with sellers.
A local lender can help you make sure your offer is ready when you are.
Similar homes
- $465,0004 bd4 ba2.3k sqft7575 Millingston Rd, Dallas, TX 75228For Sale
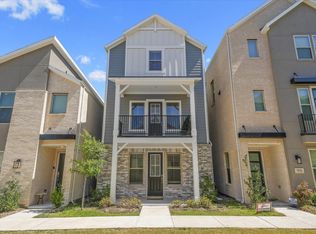 MLS ID #21218192, Chidi Echebiri. NTREIS
 - $390,0003 bd3 ba1.6k sqft7562 Edgeware Rd, Dallas, TX 75228For Sale
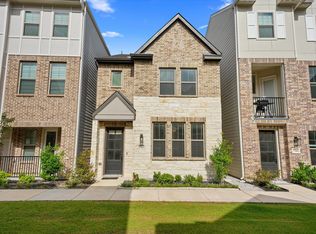 MLS ID #21310582, Elijah Misigaro. NTREIS
 - $537,0003 bd3 ba2.1k sqft620 Aspen Valley Ln, Dallas, TX 75208For Sale
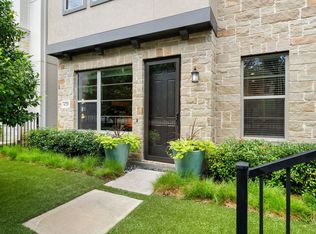 MLS ID #21303224, Jason Saucedo. NTREIS
 - $515,0005 bd3 ba2.5k sqft515 W Laureland Rd, Dallas, TX 75232For Sale
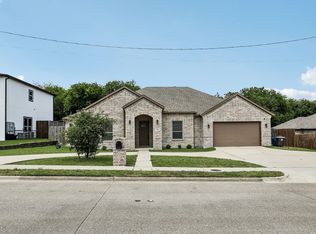 MLS ID #21255226, Ann Haines. NTREIS
 - $380,0003 bd3 ba1.5k sqft7539 Edgeware Rd, Dallas, TX 75228For SaleMLS ID #21253224, Jorge Goldsmit. NTREIS
- $469,0003 bd3 ba2k sqft3200 Ross Ave APT 28, Dallas, TX 75204For SaleMLS ID #21318489, Chase Bray. NTREIS
- $490,0003 bd4 ba1.8k sqft2739 Flowering Peach Ln, Dallas, TX 75212For SaleMLS ID #21269163, Sara Reid. NTREIS
- $585,0003 bd3 ba1.6k sqft8116 Radnor Rd, Dallas, TX 75231For SaleMLS ID #21281795, Jessica Maddern. NTREIS
- $594,9003 bd3 ba1.6k sqft8114 Fallston Ct, Dallas, TX 75231For SaleMLS ID #21313152, Lydia Pettit. NTREIS
- $479,9903 bd4 ba2.3k sqft2646 Carolwood Ln, Dallas, TX 75212For SaleMLS ID #21311566, Jose Herrera. NTREIS
- $584,9003 bd3 ba1.6k sqft8117 Radnor Rd, Dallas, TX 75231For SaleMLS ID #21313577, Lydia Pettit. NTREIS
- $525,0004 bd3 ba2.5k sqft5402 Depot Dr, Sachse, TX 75048For SaleMLS ID #21322707, Julie Barthalt. NTREIS
- $394,9004 bd3 ba1.9k sqft3210 Carpenter Ave, Dallas, TX 75215For SaleMLS ID #21314596, Mustafa Jawadwala. NTREIS
- $474,9993 bd4 ba2.7k sqft920 Muncie Ave, Dallas, TX 75212For SaleMLS ID #82325026, Krystina Paige, NB Elite Realty. HAR
- $526,9994 bd3 ba2.7k sqft1416 Sunrise Ln, Sachse, TX 75048For SaleMLS ID #21259836, Isabelle Kaplan. NTREIS
- $469,9002 bd3 ba1.5k sqft5065 Gaston Ave APT 101, Dallas, TX 75214For SaleMLS ID #21155945, Warren Sibley. NTREIS
- $539,9005 bd3 ba2.8k sqft3548 Golden Bell Ct, Forney, TX 75126For SaleMLS ID #21283095, Andrea Pratt. NTREIS
- $499,9004 bd4 ba3.1k sqft2202 Blue Harbor Way, Garland, TX 75043For SaleMLS ID #21296455, Amy Britt. NTREIS
- $799,9994 bd3 ba2.1k sqft5404 Winton St, Dallas, TX 75206For SaleMLS ID #21271847, Skylar Spangler. NTREIS
- $599,0004 bd3 ba2.7k sqft8808 Royal Star Rd, Rowlett, TX 75089For SaleMLS ID #21246451, Nick Good. NTREIS
