Skip main navigation
Sold for $1,460,000
  • $1,460,000

    2014 Willow Beach St, Keego Harbor, MI 48320

    3beds
    3,387sqft
    Single Family Residence
    Built in 2001
    7,405.2 Square Feet Lot
    $1,517,100 Zestimate®
    $431/sqft
    $3,979 Estimated rent

    Home value

    $1,517,100

    $1.40M - $1.64M

    $3,979/mo

    Zestimate® history
    Loading
    Loading...

    Owner options

    List your home for rent

    $3,979/mo

    Rent Zestimate®

    Find your next renter with Zillow Rental Manager. Plus, with online applications, you can quickly screen prospective tenants – for free.

    Learn more

    $3,979/mo

    Rent Zestimate®

    Refinance and save

    $7,803/mo

    Est. payment

    Refinancing to a lower rate could help reduce your monthly payments and save thousands over the life of the loan.

    See today's rates

    $7,803/mo

    Est. payment

    Explore your selling options

    Work with a Zillow partner agent

    Leverage their expertise and Zillow's premium Showcase listings to get your home seen by more buyers.

    Get started

    List with your own agent

    Get your home in front of millions of buyers by listing it on Zillow.

    Learn how to do it

    Sell it yourself

    Take full control of how buyers see your home on Zillow by listing For Sale by Owner (FSBO).

    List your home

    What's special

    Versatile bonus roomExceptional craftsmanshipWalkout basementWaterfront homeFire pit seating areaSteel sea wallShallow waters and sandbar
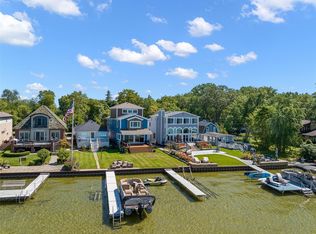
    This stunning, high-quality waterfront home on Cass Lake’s desirable east shore provides both luxury and functionality, with breathtaking views and direct access to the lake’s shallow waters and sandbar. Featuring 3 bedrooms, 3.1 bathrooms, and exceptional craftsmanship throughout, this residence is designed for comfort and elegance. The first floor hosts a spacious primary suite and an open kitchen and living area that overlooks the lake, perfect for gatherings and relaxation. Upstairs, two additional bedrooms share a full bath with a jetted tub, and there’s a versatile bonus room for added flexibility. The walkout basement extends your living space with a second kitchen, full bath, and additional entertaining area. Built to impress, this home showcases premium materials, including custom millwork, solid doors, and heated granite flooring on the main level. The durable vintage clay roof adds lasting character, and the carefully crafted hardscape includes a steel sea wall, fire pit seating area, and landmark commercial flagpole, leading to a 32-foot dock with side seating. Mechanical highlights include dual furnaces and air conditioners, a hydronic hot water system for heated flooring, high-load electric service, a Kohler generator, and a heated garage floor for year-round comfort. Enjoy lakefront luxury in this one-of-a-kind Cass Lake property that combines quality, comfort, and natural beauty.

    Zillow last checked:

    Listing updated:

    Listed by:

    Marisa Thomas 248-320-7878,

    DOBI Real Estate

    Bought with:

    Sally Rupp, 6501301011

    Wentworth Real Estate Group

    Source: Realcomp II,MLS#: 20240083368MLS Logo

    Facts & features

    Interior

    Bedrooms & bathrooms
    • Bedrooms: 3
    • Bathrooms: 4
    • Full bathrooms: 3
    • 1/2 bathrooms: 1
    Primary bedroom
    • Level: Entry
    • Area: 224
    • Dimensions: 14 x 16
    Bedroom
    • Level: Second
    • Area: 156
    • Dimensions: 12 x 13
    Bedroom
    • Level: Second
    • Area: 252
    • Dimensions: 12 x 21
    Primary bathroom
    • Level: Entry
    • Area: 77
    • Dimensions: 7 x 11
    Other
    • Level: Basement
    • Area: 84
    • Dimensions: 7 x 12
    Other
    • Level: Second
    • Area: 80
    • Dimensions: 8 x 10
    Other
    • Level: Entry
    • Area: 35
    • Dimensions: 5 x 7
    Bonus room
    • Level: Second
    • Area: 285
    • Dimensions: 15 x 19
    Family room
    • Level: Basement
    • Area: 744
    • Dimensions: 24 x 31
    Kitchen
    • Level: Entry
    • Area: 342
    • Dimensions: 18 x 19
    Other
    • Level: Basement
    • Area: 64
    • Dimensions: 8 x 8
    Laundry
    • Level: Entry
    • Area: 56
    • Dimensions: 8 x 7
    Living room
    • Level: Entry
    • Area: 234
    • Dimensions: 18 x 13
    Heating
    • Forced Air, Natural Gas
    Cooling
    • Ceiling Fans, Central Air
    Appliances
    • Included: Built In Electric Oven, Built In Freezer, Built In Refrigerator, Dishwasher, Disposal, Dryer, Gas Cooktop, Ice Maker, Microwave, Range Hood, Vented Exhaust Fan, Washer
    • Laundry: Laundry Room
    Features
    • Central Vacuum, High Speed Internet, Jetted Tub, Programmable Thermostat
    • Basement: Finished,Walk Out Access,Walk Up Access
    • Has fireplace: Yes
    • Fireplace features: Living Room
    Interior area
    • Total interior livable area: 3,387 sqft
    • Finished area above ground: 2,287
    • Finished area below ground: 1,100

    Property

    Parking
    • Total spaces: 2
    • Parking features: Two Car Garage, Attached, Direct Access, Garage Faces Front, Heated Garage, Garage Door Opener, Side Entrance
    • Attached garage spaces: 2
    Features
    • Levels: Two
    • Stories: 2
    • Entry location: GroundLevelwSteps
    • Patio & porch: Covered, Patio, Terrace
    • Exterior features: Lighting
    • Pool features: None
    • Waterfront features: All Sports Lake, Direct Water Frontage, Lake Front, Lake Privileges, Navigable Water, Seawall, Waterfront
    • Body of water: Cass Lake
    Lot
    • Size: 7,405 sqft
    • Dimensions: 48.00 x 151.00
    • Features: Water View
    Details
    • Parcel number: 1802280018
    • Special conditions: Short Sale No,Standard

    Construction

    Type & style
    • Home type: SingleFamily
    • Architectural style: Other
    • Property subtype: Single Family Residence
    Materials
    • Brick
    • Foundation: Basement, Poured, Sump Pump
    • Roof: Tile
    Condition
    • New construction: No
    • Year built: 2001

    Utilities & green energy

    • Electric: Volts 220, Circuit Breakers, Generator
    • Sewer: Public Sewer
    • Water: Public

    Community & neighborhood

    Security
    • Security features: Security System Owned
    Location
    • Region: Keego Harbor
    • Subdivision: ASSR'S PLAT NO 5 - KEEGO HARBOR

    Other

    Other facts
    • Listing agreement: Exclusive Right To Sell
    • Listing terms: Cash,Conventional,Covenant Deed

    Price history

    DateEventPrice
    2/12/2025Sold$1,460,000-2.3%$431/sqft
    Source: Realcomp II #20240083368 Report a problem
    1/28/2025Pending sale$1,495,000$441/sqft
    Source: Realcomp II #20240083368 Report a problem
    11/19/2024Price change$1,495,000-12.1%$441/sqft
    Source: Realcomp II #20240083368 Report a problem
    10/4/2023Listed for sale$1,700,000$502/sqft
    Source: Realcomp II #20230071703 Report a problem

    Public tax history

    YearProperty taxesTax assessment
    2024$15,235 +48.5%$436,680 +4%
    2023$10,261 -0.4%$419,840 +19.4%
    2022$10,301 +0.2%$351,710 +2.2%
    2021$10,282 $344,090 +4.7%
    2020-- $328,550 +0.1%
    2019$10,234 +10.4%$328,230 +6.9%
    2018$9,271 -1.1%$307,130 +2%
    2017$9,378 $301,110 +8.2%
    2016$9,378 $278,320 +11.8%
    2015-- $248,870 +6.7%
    2014-- $233,230 +14.4%
    2011-- $203,860 -9.6%
    2010$9,388 -10.3%$225,460 -14.3%
    2009$10,464 $263,060

    Find assessor info on the county website

    Neighborhood: 48320

    Nearby schools

    GreatSchools rating
    Get a cash offer in 3 minutes
    Find out how much your home could sell for in as little as 3 minutes with a no-obligation cash offer.
    Estimated market value
    $1,517,100
    Get a cash offer in 3 minutes
    Find out how much your home could sell for in as little as 3 minutes with a no-obligation cash offer.
    Estimated market value
    $1,517,100