Skip main navigation
Sold for $525,000
  • $525,000

    2014 Winamac Dr, Fort Collins, CO 80524

    3beds
    1,733sqft
    Single Family Residence
    Built in 2013
    7,248 Square Feet Lot
    $524,100 Zestimate®
    $303/sqft
    $2,838 Estimated rent

    Home value

    $524,100

    $498,000 - $550,000

    $2,838/mo

    Zestimate® history
    Loading
    Loading...

    Owner options

    List your home for rent

    $2,838/mo

    Rent Zestimate®

    Find your next renter with Zillow Rental Manager. Plus, with online applications, you can quickly screen prospective tenants – for free.

    Learn more

    $2,838/mo

    Rent Zestimate®

    Refinance and save

    $3,726/mo

    Est. payment

    Refinancing to a lower rate could help reduce your monthly payments and save thousands over the life of the loan.

    See today's rates

    $3,726/mo

    Est. payment

    Explore your selling options

    Work with a Zillow partner agent

    Leverage their expertise and Zillow's premium Showcase listings to get your home seen by more buyers.

    Get started

    List with your own agent

    Get your home in front of millions of buyers by listing it on Zillow.

    Learn how to do it

    Sell it yourself

    Take full control of how buyers see your home on Zillow by listing For Sale by Owner (FSBO).

    List your home

    What's special

    Main floor officeLarge walk-in closetAttached bathRich hardwood flooringQuietcool whole-house fanRefinished cabinets
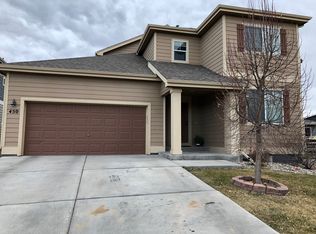
    Thoughtfully designed with character and custom accents throughout, this 3 bed, 2.5 bath, and a main floor office offers warmth, personality, and substantial natural light in every room. The main floor features rich hardwood flooring, a dedicated office space with French doors, and a separate dining area perfect for gathering. The kitchen showcases timeless butcher block countertops and refinished cabinets, and flows effortlessly into the living space. A newly added mudroom adds both style and everyday functionality. Upstairs, the expansive primary suite is a true retreat, complete with a large walk-in closet and attached bath. Two additional spacious bedrooms provide flexibility for family, guests, or hobbies. Comfort and efficiency meet with a tankless water heater (endless hot water) and a QuietCool whole-house fan- perfect for the days you don't want to use the A/C. The finished and insulated 3-car tandem garage (600sqft) includes built-in storage and a mini-split system (heat and cool) -ideal for projects, a gym, or extra workspace. Outside, enjoy one of the largest lots in the neighborhood with room to relax, entertain, or play. Enjoy all with the added benefit of no metro district. Nestled in the quiet Dry Creek neighborhood, just five minutes from Old Town and five minutes from I-25, the commute couldn't be easier. Affordable, well-loved, and ready for its next chapter- welcome to 2014 Winamac Drive.

    Zillow last checked:

    Listing updated:

    Listed by:

    Chad Nixon 970-330-5000,

    RE/MAX Alliance-Greeley,

    Morgan Phillips 303-565-9536,

    RE/MAX Alliance-Greeley

    Bought with:

    April Westbrook, 100036932

    April E Westbrook

    Source: IRES as distributed by MLS GRID,MLS#: 1051499MLS Logo

    Facts & features

    Interior

    Bedrooms & bathrooms
    • Bedrooms: 3
    • Bathrooms: 3
    • Full bathrooms: 2
    • 1/2 bathrooms: 1
    • Main level bathrooms: 1
    Primary bedroom
    • Description: Carpet
    • Features: Full Primary Bath
    • Level: Upper
    • Area: 240 Square Feet
    • Dimensions: 15 x 16
    Bedroom 2
    • Description: Carpet
    • Level: Upper
    • Area: 99 Square Feet
    • Dimensions: 9 x 11
    Bedroom 3
    • Description: Carpet
    • Level: Upper
    • Area: 100 Square Feet
    • Dimensions: 10 x 10
    Dining room
    • Description: Hardwood
    • Level: Main
    • Area: 104 Square Feet
    • Dimensions: 8 x 13
    Kitchen
    • Description: Hardwood
    • Level: Main
    • Area: 154 Square Feet
    • Dimensions: 11 x 14
    Laundry
    • Level: Upper
    • Area: 30 Square Feet
    • Dimensions: 5 x 6
    Living room
    • Description: Hardwood
    • Level: Main
    • Area: 182 Square Feet
    • Dimensions: 13 x 14
    Study
    • Description: Carpet
    • Level: Main
    • Area: 132 Square Feet
    • Dimensions: 11 x 12
    Heating
    • Forced Air
    Cooling
    • Central Air, Ceiling Fan(s), Whole House Fan
    Appliances
    • Included: Electric Range, Oven, Dishwasher, Refrigerator, Washer, Dryer, Microwave
    • Laundry: Washer/Dryer Hookup
    Features
    • Eat-in Kitchen, Separate Dining Room, Open Floorplan, Pantry, Walk-In Closet(s), Kitchen Island
    • Flooring: Wood
    • Windows: Window Coverings
    • Basement: None
    Interior area
    • Total structure area: 1,733
    • Total interior livable area: 1,733 sqft
    • Finished area above ground: 1,733

    Property

    Parking
    • Total spaces: 3
    • Parking features: Attached, Heated Garage, Oversized, Tandem
    • Attached garage spaces: 3
    • Details: Attached
    Features
    • Levels: Two
    • Stories: 2
    • Patio & porch: Patio
    • Exterior features: Sprinkler System
    • Fencing: Fenced
    • Has view: Yes
    • View description: Mountain(s)
    Lot
    • Size: 7,248 sqft
    Details
    • Parcel number: R1645911
    • Zoning: RES
    • Special conditions: Private Owner

    Construction

    Type & style
    • Home type: SingleFamily
    • Property subtype: Single Family Residence
    Materials
    • Frame
    • Roof: Composition
    Condition
    • New construction: No
    • Year built: 2013

    Utilities & green energy

    • Electric: City of Fort Collins
    • Gas: Xcel
    • Sewer: Public Sewer
    • Water: City
    • Utilities for property: Natural Gas Available, Electricity Available

    Community & neighborhood

    Security
    • Security features: Security System
    Community
    • Community features: Clubhouse
    Location
    • Region: Fort Collins
    • Subdivision: Dry Creek

    HOA & financial

    HOA
    • Has HOA: Yes
    • HOA fee: $660 annually
    • Services included: Common Amenities, Management
    • Association name: Advance HOA

    Other

    Other facts
    • Listing terms: Cash,Conventional,FHA,VA Loan,Assumable

    Price history

    DateEventPrice
    4/1/2026Sold$525,000$303/sqft
    Source: IRES as distributed by MLS GRID #1051499 Report a problem
    2/15/2026Pending sale$525,000$303/sqft
    Source: REcolorado as distributed by MLS GRID #IR1051499 Report a problem
    2/13/2026Listed for sale$525,000+47.9%$303/sqft
    Source: IRES as distributed by MLS GRID #1051499 Report a problem
    5/7/2019Sold$355,000+24.6%$205/sqft
    Source: Public Record Report a problem
    6/13/2018Listing removed$1,725$1/sqft
    Source: Henderson Management & Real Estate Report a problem
    5/30/2018Listed for rent$1,725+1.8%$1/sqft
    Source: Henderson Management & Real Estate Report a problem
    10/21/2017Listing removed$1,695$1/sqft
    Source: Henderson Management & Real Estate Report a problem
    10/17/2017Price change$1,695-5%$1/sqft
    Source: Henderson Management & Real Estate Report a problem
    10/2/2017Listed for rent$1,785-5.8%$1/sqft
    Source: Henderson Management & Real Estate Report a problem
    6/24/2016Listing removed$1,895+5.6%$1/sqft
    Source: Henderson Management & Real Estate Report a problem
    11/14/2015Listing removed$1,795$1/sqft
    Source: Henderson Management & Real Estate Report a problem
    11/10/2015Listed for rent$1,795$1/sqft
    Source: Henderson Management & Real Estate Report a problem
    11/6/2015Sold$285,000-1.7%$164/sqft
    Source: IRES as distributed by MLS GRID #775853 Report a problem
    10/11/2015Price change$290,000-3.3%$167/sqft
    Source: The Group Inc. #775853 Report a problem
    9/24/2015Listed for sale$300,000+21.3%$173/sqft
    Source: Group Centerra #775853 Report a problem
    12/4/2013Sold$247,414+415.7%$143/sqft
    Source: Public Record Report a problem
    7/17/2013Sold$47,974$28/sqft
    Source: Public Record Report a problem

    Public tax history

    YearProperty taxesTax assessment
    2024$3,109 +23.9%$36,086 -1%
    2023$2,508 -1%$36,436 +37.2%
    2022$2,535 +1.5%$26,563 -2.8%
    2021$2,498 -0.4%$27,328 +2.4%
    2020$2,509 +26.2%$26,699 -0.7%
    2019$1,988 $26,885 +23.2%
    2018$1,988 $21,816
    2017$1,988 +0.3%$21,816 +11.4%
    2016$1,982 +11.6%$19,590
    2015$1,776 +7.7%$19,590 +8.4%
    2014$1,648 $18,070 +498.3%
    2013-- $3,020 +96.1%
    2012-- $1,540
    2011-- $1,540 -76%
    2010-- $6,410
    2009-- $6,410 -41.2%
    2008-- $10,900 +11.9%
    2007-- $9,740

    Find assessor info on the county website

    Neighborhood: Airpark

    Nearby schools

    GreatSchools rating
    Schools provided by the listing agent
    • Elementary: Laurel
    • Middle: Lincoln
    • High: Ft Collins

    Source: IRES as distributed by MLS GRID. This data may not be complete. We recommend contacting the local school district to confirm school assignments for this home.

    Get a cash offer in 3 minutes
    Find out how much your home could sell for in as little as 3 minutes with a no-obligation cash offer.
    Estimated market value
    $524,100
    Get a cash offer in 3 minutes
    Find out how much your home could sell for in as little as 3 minutes with a no-obligation cash offer.
    Estimated market value
    $524,100