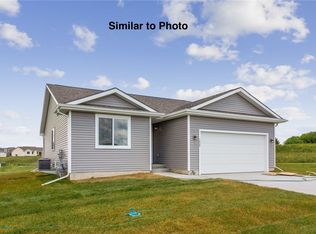
ASK ABOUT OUR SWEETHEART SAVINGS WITH BUILDER BUYDOWN OR APPLIANCE PACKAGE PROMO! The Coolidge, a meticulously designed ranch home boasting 1,250 Sq. Ft. of finished living space. Step into the modern charm of this residence featuring an open floor plan, seamlessly connecting the eat-in kitchen to the inviting great room. Convenience is key with a 1st-floor laundry, and the home offers 3 bedrooms and 2 baths for your family's needs. The eat-in kitchen is equipped with stainless appliances and sleek quartz countertops, perfect for both everyday living and entertaining. Enjoy the outdoors on the deck, extending your living space to the fresh air. The lower level is intelligently stubbed for a future bath, providing endless possibilities for customization according to your preferences. With a 2-car attached garage, your vehicles are securely housed, and the 2-Year Builder Warranty ensures peace of mind for your investment.
Sold for $308,359
$308,359
2014 Windcrest Dr, Granger, IA 50109
3beds
1,250sqft
Single Family Residence
Built in 2023
0.27 Acres Lot
$317,200 Zestimate®
$247/sqft
$2,019 Estimated rent
Home value
$317,200
$301,000 - $333,000
$2,019/mo
Zestimate® history
Owner options
List your home for rent
$2,019/mo
Rent Zestimate®
Find your next renter with Zillow Rental Manager. Plus, with online applications, you can quickly screen prospective tenants – for free.
$2,019/mo
Rent Zestimate®
Refinance and save
$1,856/mo
Est. payment
Refinancing to a lower rate could help reduce your monthly payments and save thousands over the life of the loan.
$1,856/mo
Est. payment
Explore your selling options
Work with a Zillow partner agent
Leverage their expertise and Zillow's premium Showcase listings to get your home seen by more buyers.
Get startedList with your own agent
Get your home in front of millions of buyers by listing it on Zillow.
Learn how to do itSell it yourself
Take full control of how buyers see your home on Zillow by listing For Sale by Owner (FSBO).
List your homeWhat's special
Open floor planEat-in kitchenSleek quartz countertops
Zillow last checked:
Listing updated:
Listed by:
Tammy Heckart (515)778-8807,
RE/MAX Concepts
Bought with:
Misty Darling
BH&G Real Estate Innovations
Source: DMMLS,MLS#: 685983 Originating MLS: Des Moines Area Association of REALTORS
Originating MLS: Des Moines Area Association of REALTORSFacts & features
Interior
Bedrooms & bathrooms
- Bedrooms: 3
- Bathrooms: 2
- Full bathrooms: 2
- Main level bedrooms: 3
Heating
- Forced Air, Gas, Natural Gas
Cooling
- Central Air
Appliances
- Included: Dishwasher, Microwave, Stove
- Laundry: Main Level
Features
- Eat-in Kitchen
- Flooring: Carpet, Vinyl
- Basement: Egress Windows
Interior area
- Total structure area: 1,250
- Total interior livable area: 1,250 sqft
Property
Parking
- Total spaces: 2
- Parking features: Attached, Garage, Two Car Garage
- Attached garage spaces: 2
Features
- Patio & porch: Deck
- Exterior features: Deck
Lot
- Size: 0.27 Acres
- Features: Rectangular Lot
Details
- Parcel number: 0801403004
- Zoning: RES
Construction
Type & style
- Home type: SingleFamily
- Architectural style: Ranch
- Property subtype: Single Family Residence
Materials
- Stone, Vinyl Siding
- Foundation: Poured
- Roof: Asphalt,Shingle
Condition
- New Construction
- New construction: Yes
- Year built: 2023
Details
- Builder name: Premier Home Network, Inc.
- Warranty included: Yes
Utilities & green energy
- Sewer: Public Sewer
- Water: Public
Community & neighborhood
Security
- Security features: Smoke Detector(s)
Location
- Region: Granger
HOA & financial
HOA
- Has HOA: Yes
- HOA fee: $200 annually
- Association name: Landing at Oxley Creek
- Second association name: Stanbrough Property Mgmt
Other
Other facts
- Listing terms: Cash,Conventional,FHA,USDA Loan,VA Loan
- Road surface type: Concrete
Price history
| Date | Event | Price |
|---|---|---|
| 5/3/2024 | Sold | $308,359+0.8%$247/sqft |
Source:  DMMLS #685983 Report a problem DMMLS #685983 Report a problem | ||
| 3/25/2024 | Pending sale | $306,000$245/sqft |
Source: DMMLS #685983 Report a problem | ||
| 11/29/2023 | Listed for sale | $306,000+337.1%$245/sqft |
Source: DMMLS #685983 Report a problem | ||
| 7/31/2023 | Sold | $70,000$56/sqft |
Source: Public Record Report a problem | ||
Public tax history
| Year | Property taxes | Tax assessment |
|---|---|---|
| 2025 | $2,514 +25040% | $301,510 +123.8% |
| 2024 | $10 -16.7% | $134,710 +23125.9% |
| 2023 | $12 | $580 |
| 2022 | $12 | $580 |
| 2021 | -- | $580 |
Find assessor info on the county website
Neighborhood: 50109



Nearby schools
GreatSchools rating
- NAWoodward-Granger Early Learning CenterGrades: PK-1Distance: 0.3 mi
- 6/10Woodward-Granger Middle SchoolGrades: 6-8Distance: 8.2 mi
- 5/10Woodward-Granger High SchoolGrades: 9-12Distance: 8.2 mi
Schools provided by the listing agent
- District: Woodward-Granger
Source: DMMLS. This data may not be complete. We recommend contacting the local school district to confirm school assignments for this home.


Get pre-qualified for a loan
At Zillow Home Loans, we can pre-qualify you in as little as 5 minutes with no impact to your credit score.An equal housing lender. NMLS #10287.
Sell for more on Zillow
Get a Zillow Showcase℠ listing at no additional cost and you could sell for .
$317,200
2% more
+$6,344
With Zillow Showcase(estimated)
$323,544
- Iowa
- Dallas County
- Granger
- 50109
- 2014 Windcrest Dr
Nearby cities
Nearby zip codes
Other Granger Topics
