Welcome home to this charming and well-maintained 2-bedroom home offering plenty of living space and character throughout. The spacious floor plan includes a living room, dining room, and a large family room, providing flexibility for everyday living and entertaining.
Beautiful hardwood floors run through the living room, dining room, hallway, and both bedrooms. The updated kitchen features white shaker cabinetry, stylish backsplash, and ample cabinet space. The updated bathroom offers an attractive tile surround and modern finishes.
The rear family room provides additional living space and overlooks the backyard. A full basement includes a laundry area and plenty of storage space. Outside, you'll find a detached garage and a fenced yard perfect for pets, gardening, or outdoor gatherings.
Major updates include a new roof with architectural shingles installed in June 2025 and updated furnace and central air systems in September 2021, New electric panel in 2024 offering added peace of mind for the next owner.
Don't miss this move-in ready home that combines classic charm with thoughtful updates throughout!
Property is owned by an LLC in which the listing broker has an ownership interest.
Closed
Listed by: Premier Real Estate Pros • Robyn L Johnson • Contact: 314-680-3030
Bought with: Keller Williams Realty St. Louis
Price Unknown
2014 Wismer Ave, Saint Louis, MO 63114
2beds
984sqft
Single Family Residence
Built in 1951
5,998 Square Feet Lot
$170,000 Zestimate®
$--/sqft
$1,318 Estimated rent
Home value
$170,000
$162,000 - $180,000
$1,318/mo
Zestimate® history
Owner options
List your home for rent
$1,318/mo
Rent Zestimate®
Find your next renter with Zillow Rental Manager. Plus, with online applications, you can quickly screen prospective tenants – for free.
$1,318/mo
Rent Zestimate®
Refinance and save
Refinancing to a lower rate could help reduce your monthly payments and save thousands over the life of the loan.
Explore your selling options
Work with a Zillow partner agent
Leverage their expertise and Zillow's premium Showcase listings to get your home seen by more buyers.
Get startedList with your own agent
Get your home in front of millions of buyers by listing it on Zillow.
Learn how to do itSell it yourself
Take full control of how buyers see your home on Zillow by listing For Sale by Owner (FSBO).
List your homeWhat's special
Modern finishesUpdated bathroomBeautiful hardwood floorsDetached garageWhite shaker cabinetryUpdated kitchenStylish backsplash
Zillow last checked:
Listing updated:
Listed by:
Robyn L Johnson 314-680-3030,
Premier Real Estate Pros
Bought with:
Imelda Gonzalez, 2007013368
Keller Williams Realty St. Louis
Source: MARIS,MLS#: 26034522 Originating MLS: Southern Gateway Association of REALTORS
Originating MLS: Southern Gateway Association of REALTORSFacts & features
Interior
Bedrooms & bathrooms
- Bedrooms: 2
- Bathrooms: 1
- Full bathrooms: 1
- Main level bathrooms: 1
- Main level bedrooms: 2
Primary bedroom
- Features: Floor Covering: Wood
Bedroom 2
- Features: Floor Covering: Wood
Dining room
- Features: Floor Covering: Wood
Family room
- Features: Floor Covering: Luxury Vinyl Plank
- Level: Main
Kitchen
- Features: Floor Covering: Ceramic Tile
Living room
- Features: Floor Covering: Wood
- Level: Main
Heating
- Forced Air, Natural Gas
Cooling
- Ceiling Fan(s), Central Air
Appliances
- Included: Microwave, Free-Standing Gas Oven, Refrigerator
- Laundry: In Basement
Features
- Ceiling Fan(s), Center Hall Floorplan
- Flooring: Ceramic Tile, Hardwood, Luxury Vinyl
- Windows: Insulated Windows
- Has basement: Yes
- Has fireplace: No
Interior area
- Total structure area: 984
- Total interior livable area: 984 sqft
- Finished area above ground: 984
Property
Parking
- Total spaces: 1
- Parking features: Garage
- Garage spaces: 1
Features
- Levels: One
- Patio & porch: Covered
- Fencing: Back Yard
Lot
- Size: 5,998 Square Feet
- Features: Rectangular Lot
Details
- Parcel number: 15L211421
- Special conditions: Standard
Construction
Type & style
- Home type: SingleFamily
- Architectural style: Traditional
- Property subtype: Single Family Residence
Materials
- Frame, Vinyl Siding
- Foundation: Concrete Perimeter
- Roof: Architectural Shingle
Condition
- Updated/Remodeled
- New construction: No
- Year built: 1951
Utilities & green energy
- Electric: Ameren
- Sewer: Public Sewer
- Water: Public
- Utilities for property: Cable Available, Electricity Connected, Natural Gas Connected
Community & HOA
Community
- Subdivision: Meadow Brook Downs Resub 3
HOA
- Has HOA: No
Location
- Region: Saint Louis
Financial & listing details
- Tax assessed value: $141,600
- Annual tax amount: $2,066
- Date on market: 6/2/2026
- Cumulative days on market: 2 days
- Listing terms: Cash,Conventional,FHA,VA Loan
- Electric utility on property: Yes
- Road surface type: Concrete
Price history
| Date | Event | Price |
|---|---|---|
| 7/10/2026 | Sold | -- |
Source:  MARIS #26034522 Report a problem MARIS #26034522 Report a problem | ||
| 6/5/2026 | Pending sale | $169,900$173/sqft |
Source: MARIS #26034522 Report a problem | ||
| 6/2/2026 | Listed for sale | $169,900$173/sqft |
Source: MARIS #26034522 Report a problem | ||
| 3/24/2021 | Listing removed | -- |
Source: Owner Report a problem | ||
| 3/15/2017 | Listing removed | $850$1/sqft |
Source: Owner Report a problem | ||
| 3/14/2017 | Listed for rent | $850$1/sqft |
Source: Owner Report a problem | ||
| 8/3/2015 | Sold | -- |
Source: Agent Provided Report a problem | ||
Public tax history
| Year | Property taxes | Tax assessment |
|---|---|---|
| 2025 | $2,066 +2.6% | $26,900 +14.4% |
| 2024 | $2,015 +2.2% | $23,510 |
| 2023 | $1,970 +16.6% | $23,510 +33.1% |
| 2022 | $1,691 +0% | $17,660 |
| 2021 | $1,690 +2.4% | $17,660 +11% |
| 2020 | $1,651 -1.7% | $15,910 |
| 2019 | $1,680 | $15,910 +8% |
| 2018 | $1,680 | $14,730 |
| 2017 | $1,680 +4.8% | $14,730 +16.2% |
| 2016 | $1,603 +18.1% | $12,680 |
| 2015 | $1,358 | $12,680 -14% |
| 2014 | $1,358 -14.3% | $14,750 |
| 2013 | $1,583 | $14,750 -11.7% |
| 2012 | -- | $16,710 |
| 2011 | -- | $16,710 +1% |
| 2010 | $1,503 +9.4% | $16,550 |
| 2009 | $1,374 +4.5% | $16,550 -5.5% |
| 2008 | $1,315 +13.5% | $17,520 |
| 2007 | $1,159 | $17,520 +30.9% |
| 2006 | $1,159 +4.3% | $13,380 |
| 2005 | $1,112 +12.5% | $13,380 +13.9% |
| 2003 | $988 +4.2% | $11,750 +7.5% |
| 2002 | $948 +8.5% | $10,930 |
| 2001 | $873 | $10,930 |
Find assessor info on the county website
Neighborhood: 63114
Nearby homes
- $109,8002 bd1 ba1k sqft2016 Wismer Ave, Saint Louis, MO 63114Off Market
- $126,6002 bd1 ba816 sqft2012 Wismer Ave, Saint Louis, MO 63114Off Market
- $--2 bd2 ba816 sqft2010 Wismer Ave, Saint Louis, MO 63114Sold
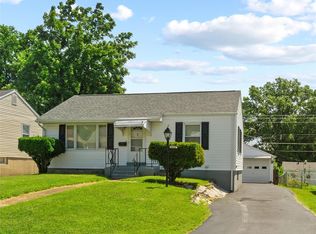
- $191,2003 bd2 ba1.2k sqft2018 Wismer Ave, Saint Louis, MO 63114Off Market
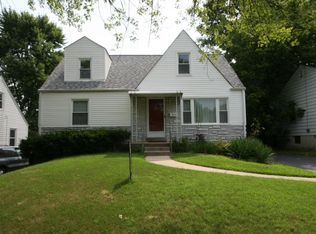
- $83,9002 bd1 ba768 sqft2013 Huntington Ave, Saint Louis, MO 63114Off Market
- $161,4003 bd2 ba1.1k sqft2011 Huntington Ave, Saint Louis, MO 63114Off Market
- $132,1002 bd1 ba768 sqft2015 Huntington Ave, Saint Louis, MO 63114Off Market
- $150,0002 bd1 ba912 sqft2008 Wismer Ave, Saint Louis, MO 63114For Sale
Nearby schools
GreatSchools rating
- 7/10Iveland Elementary SchoolGrades: K-5Distance: 0.4 mi
- 4/10Hoech Middle SchoolGrades: 6-8Distance: 1.9 mi
- 2/10Ritenour Sr. High SchoolGrades: 9-12Distance: 1.6 mi
Schools provided by the listing agent
- Elementary: Iveland Elem.
- Middle: Ritenour Middle
- High: Ritenour Sr. High
Source: MARIS. This data may not be complete. We recommend contacting the local school district to confirm school assignments for this home.
- Missouri
- Saint Louis County
- Overland
- 63114
- 2014 Wismer Ave
Nearby cities
Nearby zip codes
Other Overland Topics
