Skip main navigation
Active
  • $125,000

    20140 NE Sandy Blvd Unit 96, Fairview, OR 97024

    3beds
    1,400sqft
    Residential, Manufactured Home
    Built in 1999
    -- sqft lot
    $-- Zestimate®
    $89/sqft
    $-- HOA

    What's special

    Spacious layout
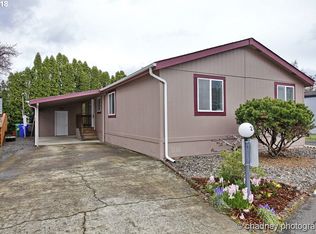
    Welcome to 20140 NE Sandy Blvd #96. A well cared for 1999 Fleetwood home that's ready for you to move right in. The current owners have kept it in great shape, and it shows. It's priced to sell!This spacious layout offers 3 bedrooms, 2 full baths, and a bonus room/office for whatever you need, a home gym, playroom, or workspace. Inside, you'll find LVP flooring throughout the living room and kitchen, plus a heat pump and water heater that were both replaced in 2018. Out back, there are two storage sheds for tools, hobbies, or whatever else you need to stash away, and a covered porch with an awning that's perfect for BBQs or just relaxing outside, rain or shine.The big stuff has already been handled too, a 50-year roof with a snow and ice membrane was installed back in 2016, and the insulation and under home membrane were updated in 2021. That means fewer surprises down the road.Space rent runs $1,199/month plus utilities. If you're looking for a roomy, updated home in a good location, this one's worth a look.
    16 days
    |
    580
    |
    50
    |

    Zillow last checked:

    Listing updated:

    Listed by:

    Landon Davis 503-676-7673,

    The Baker Agency

    Source: RMLS (OR),MLS#: 246600579MLS Logo

      Facts & features

      Interior

      Bedrooms & bathrooms
      • Bedrooms: 3
      • Bathrooms: 2
      • Full bathrooms: 2
      • Main level bathrooms: 2
      Rooms
      • Room types: Bedroom 2, Bedroom 3, Dining Room, Family Room, Kitchen, Living Room, Primary Bedroom
      Primary bedroom
      • Level: Main
      Bedroom 2
      • Level: Main
      Bedroom 3
      • Level: Main
      Dining room
      • Level: Main
      Family room
      • Level: Main
      Kitchen
      • Level: Main
      Living room
      • Level: Main
      Heating
      • Heat Pump
      Cooling
      • Heat Pump
      Appliances
      • Included: Built In Oven, Dishwasher, Free-Standing Range, Washer/Dryer, Electric Water Heater
      Interior area
      • Total structure area: 1,400
      • Total interior livable area: 1,400 sqft

      Property

      Parking
      • Total spaces: 1
      • Parking features: Carport, On Street
      • Garage spaces: 1
      • Has carport: Yes
      • Has uncovered spaces: Yes
      Features
      • Levels: One
      • Stories: 1
      • Park: Sandy Mobile Villa
      Lot
      • Features: SqFt 0K to 2999
      Details
      • Parcel number: M486634
      • On leased land: Yes
      • Lease amount: $1,199
      • Land lease expiration date: 1785542400000

      Construction

      Type & style
      • Home type: MobileManufactured
      • Property subtype: Residential, Manufactured Home
      Materials
      • Other
      • Roof: Shingle
      Condition
      • Resale
      • New construction: No
      • Year built: 1999

      Utilities & green energy

      • Sewer: Public Sewer
      • Water: Public

      Community & HOA

      HOA
      • Has HOA: No
      • Amenities included: Pool, Trash
      Location
      • Region: Fairview

      Financial & listing details

      • Price per square foot: $89/sqft
      • Tax assessed value: $138,170
      • Annual tax amount: $584
      • Date on market: 7/1/2026
      • Listing terms: Other
      • Road surface type: Paved
      Landon Davis

      Landon Davis

      (971) 202-3838

      By pressing Contact Agent, you agree that the real estate professional identified above may call/text you about your search, which may involve use of automated means and pre-recorded/artificial voices. You don't need to consent as a condition of buying any property, goods, or services. Message/data rates may apply. You also agree to our Terms of Use. Zillow does not endorse any real estate professionals. We may share information about your recent and future site activity with your agent to help them understand what you're looking for in a home.

        Estimated market value

        Not available

        Estimated sales range

        Not available

        Not available

        Price history

        DateEventPrice
        7/1/2026Listed for sale$125,000$89/sqft
        Source: RMLS (OR) #246600579 Report a problem

        Public tax history

        YearProperty taxesTax assessment
        2025$584 +11%$29,920 +8.4%
        2024$526 +16.5%$27,600 +8.9%
        2023$452 -65%$25,340 -65.4%
        2022$1,291 +2.5%$73,150 +3%
        2021$1,259 +6.8%$71,020 +3%
        2020$1,179 +4.8%$68,960 +3%
        2019$1,125 $66,960 +3%
        2018$1,125 $65,010
        2017-- --
        2016$301 $17,370 +3%
        2015$301 +4917.2%$16,870
        2014$6 --
        Find assessor info on the county website

        Monthly payment

        Estimated monthly payment$1,822
        All calculations are estimates and provided by Zillow, Inc. for informational purposes only. Actual amounts may vary.
        HOA fees may include property taxes on listings classified as Co-Ops. Contact the listing agent and/or owner for fee details.
        Mortgage interest rates are dependent on a number of factors, including credit score, down payment, and repayment length. Interest rate data provided by Zillow Group Marketplace, Inc. as of 1/1/1970 from various mortgage lenders with which we have lead or other similar arrangements; the Estimated Payment is an average of those rates.
        See how much you could borrow to make a competitive offer.

        Climate risks

        Neighborhood: 97024

        Getting around

        35 / 100
        Car-Dependent
        61 / 100
        Bikeable

        Nearby schools

        GreatSchools rating
        Schools provided by the listing agent
        • Elementary: Salish Ponds
        • Middle: Reynolds
        • High: Reynolds

        Source: RMLS (OR). This data may not be complete. We recommend contacting the local school district to confirm school assignments for this home.

        Similar homes