Skip main navigation
Closed
  • Price Unknown

    20140 Quincy Ave, Covington, LA 70433

    4beds
    2,100sqft
    Single Family Residence
    Built in 2009
    0.29 Acres Lot
    $339,400 Zestimate®
    $--/sqft
    $2,331 Estimated rent

    Home value

    $339,400

    Estimated sales range

    Not available

    $2,331/mo

    Zestimate® history
    Loading
    Loading...

    Owner options

    List your home for rent

    $2,331/mo

    Rent Zestimate®

    Find your next renter with Zillow Rental Manager. Plus, with online applications, you can quickly screen prospective tenants – for free.

    Learn more

    $2,331/mo

    Rent Zestimate®

    Refinance and save

    Refinancing to a lower rate could help reduce your monthly payments and save thousands over the life of the loan.

    See today's rates

    Explore your selling options

    Work with a Zillow partner agent

    Leverage their expertise and Zillow's premium Showcase listings to get your home seen by more buyers.

    Get started

    List with your own agent

    Get your home in front of millions of buyers by listing it on Zillow.

    Learn how to do it

    Sell it yourself

    Take full control of how buyers see your home on Zillow by listing For Sale by Owner (FSBO).

    List your home

    What's special

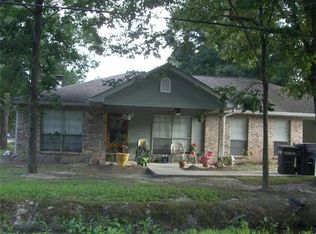
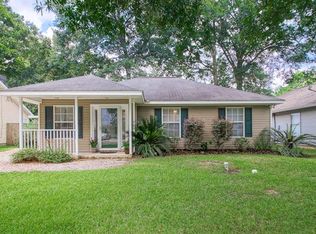
    This beautifully maintained property features a new roof installed in 2022, a circular driveway leading to a two-car garage, four bedrooms, three full baths, and an office space. Enjoy outdoor living on the covered patio overlooking the spacious fenced yard for relaxation or entertainment. With no HOA and no water bill, this energy-efficient home with solar panels offers both freedom and savings. Don't miss the chance to own this eco-friendly and conveniently located gem! Schedule a viewing today and envision yourself in this dream home.

    Zillow last checked:

    Listing updated:

    Listed by:

    Debbie Long 985-789-1532,

    United Real Estate Partners

    Bought with:

    Katherine Racine

    United Real Estate Partners

    Source: GSREIN,MLS#: 2441601MLS Logo

    Facts & features

    Interior

    Bedrooms & bathrooms
    • Bedrooms: 4
    • Bathrooms: 3
    • Full bathrooms: 3
    Primary bedroom
    • Description: Flooring: Carpet
    • Level: Lower
    • Dimensions: 18.0000 x 12.5000
    Bedroom
    • Description: Flooring: Carpet
    • Level: Lower
    • Dimensions: 11.9000 x 14.4000
    Bedroom
    • Description: Flooring: Carpet
    • Level: Lower
    • Dimensions: 11.6000 x 10.5000
    Bedroom
    • Description: Flooring: Carpet
    • Level: Lower
    • Dimensions: 11.9000 x 11.3000
    Breakfast room nook
    • Description: Flooring: Concrete,Painted/Stained
    • Level: Lower
    • Dimensions: 8.7000 x 8.7000
    Dining room
    • Description: Flooring: Concrete,Painted/Stained
    • Level: Lower
    • Dimensions: 12.6000 x 11.0000
    Foyer
    • Description: Flooring: Concrete,Painted/Stained
    • Level: Lower
    • Dimensions: 10.9000 x 5.9000
    Kitchen
    • Description: Flooring: Concrete,Painted/Stained
    • Level: Lower
    • Dimensions: 12.0000 x 11.0000
    Living room
    • Description: Flooring: Concrete,Painted/Stained
    • Level: Lower
    • Dimensions: 17.7000 x 16.7000
    Study
    • Description: Flooring: Concrete,Painted/Stained
    • Level: Lower
    • Dimensions: 10.5000 x 11.0000
    Heating
    • Central
    Cooling
    • Central Air, 1 Unit
    Appliances
    • Included: Dishwasher, Microwave, Oven, Range
    • Laundry: Washer Hookup, Dryer Hookup
    Features
    • Ceiling Fan(s), Granite Counters, Pantry, Stainless Steel Appliances
    • Has fireplace: Yes
    • Fireplace features: Gas
    Interior area
    • Total structure area: 2,863
    • Total interior livable area: 2,100 sqft

    Property

    Parking
    • Parking features: Attached, Garage, Two Spaces, Garage Door Opener
    • Has garage: Yes
    Features
    • Levels: One
    • Stories: 1
    • Patio & porch: Concrete, Covered, Porch
    • Exterior features: Fence, Porch
    • Pool features: None
    Lot
    • Size: 0.29 Acres
    • Dimensions: 116 x 110
    • Features: Corner Lot, Outside City Limits, Oversized Lot
    Details
    • Parcel number: 30161
    • Special conditions: None

    Construction

    Type & style
    • Home type: SingleFamily
    • Architectural style: Traditional
    • Property subtype: Single Family Residence
    Materials
    • Stucco
    • Foundation: Slab
    • Roof: Shingle
    Condition
    • Excellent
    • Year built: 2009
    Details
    • Warranty included: Yes

    Utilities & green energy

    • Sewer: Septic Tank
    • Water: Well

    Community & neighborhood

    Location
    • Region: Covington
    • Subdivision: Tammany Hills

    Price history

    DateEventPrice
    9/27/2024Sold--
    Source: GSREIN #2441601 Report a problem
    8/16/2024Contingent$335,000$160/sqft
    Source: GSREIN #2441601 Report a problem
    7/2/2024Price change$335,000-1.5%$160/sqft
    Source: GSREIN #2441601 Report a problem
    6/15/2024Listed for sale$340,000$162/sqft
    Source: GSREIN #2441601 Report a problem
    6/10/2024Contingent$340,000$162/sqft
    Source: GSREIN #2441601 Report a problem
    4/4/2024Listed for sale$340,000$162/sqft
    Source: GSREIN #2441601 Report a problem
    4/3/2024Listing removed--
    Source: Owner Report a problem
    1/7/2024Listed for sale$340,000+54.5%$162/sqft
    Source: Owner Report a problem
    7/19/2017Sold--
    Source: GSREIN #2109759 Report a problem
    6/24/2017Pending sale$220,000$105/sqft
    Source: LATTER & BLUM INC/REALTORS #2109759 Report a problem
    6/9/2017Listed for sale$220,000$105/sqft
    Source: LATTER & BLUM INC/REALTORS #2109759 Report a problem
    8/19/2011Sold--
    Source: Public Record Report a problem

    Public tax history

    YearProperty taxesTax assessment
    2025$2,573 +12.3%$29,127 +11.7%
    2024$2,291 +26.3%$26,070 +22%
    2023$1,814 0%$21,362
    2022$1,814 +0.2%$21,362
    2021$1,810 +0.1%$21,362
    2020$1,808 +0.4%$21,362 +2.6%
    2019$1,801 -0.9%$20,827
    2018$1,818 -39.6%$20,827 -6.6%
    2017$3,007 +47.3%$22,299
    2016$2,042 $22,299 +4.5%
    2015$2,042 +4.8%$21,339
    2014$1,948 +0.9%$21,339
    2013$1,930 -32.7%$21,339 +2.4%
    2010$2,867 $20,829

    Find assessor info on the county website

    Neighborhood: 70433

    Nearby schools

    GreatSchools rating
    Schools provided by the listing agent
    • Elementary: STPSB
    • Middle: STPSB
    • High: STPSB

    Source: GSREIN. This data may not be complete. We recommend contacting the local school district to confirm school assignments for this home.

    Get a cash offer in 3 minutes
    Find out how much your home could sell for in as little as 3 minutes with a no-obligation cash offer.
    Estimated market value
    $339,400
    Get a cash offer in 3 minutes
    Find out how much your home could sell for in as little as 3 minutes with a no-obligation cash offer.
    Estimated market value
    $339,400