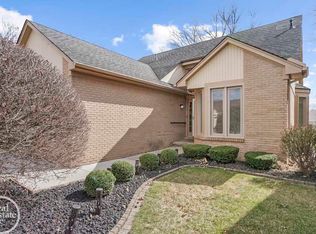
Tucked away in a quiet, private cul-de-sac, this beautifully maintained brick ranch offers comfort, space, and modern convenience. Featuring 2 spacious bedrooms and 2 full bathrooms, the primary suite with its own en suite bath and generous walk-in closet and first floor laundry, this home blends functionality with easy living. The inside greets you with an open-concept layout, vaulted ceilings, and filled with natural light. The expansive kitchen complete with a brand new gas stove and dishwasher, ample counter space, and plenty of storage. The spacious backyard, unlike any in the association, is ideal for both relaxation and entertainment- plenty of room for gatherings, gardening or play. Whether you're hosting guests or enjoying a peaceful morning, this homes outdoor space offers a rare combination of openness and privacy that you won't find anywhere else. The fully finished basement offers endless possibilities—perfect for holiday gatherings and get togethers, with additional space for storage. Brand New HVAC, AC (2024), and newer fiberglass windows. Don’t miss this rare opportunity to own a move-in ready ranch home in a peaceful, sought-after neighborhood. Schedule your private showing today!
Sold for $289,000
$289,000
20140 Shoals Ct S #16, Clinton Township, MI 48038
2beds
2,485sqft
Condominium
Built in 1995
-- sqft lot
$298,500 Zestimate®
$116/sqft
$2,140 Estimated rent
Home value
$298,500
$281,000 - $316,000
$2,140/mo
Zestimate® history
Owner options
List your home for rent
$2,140/mo
Rent Zestimate®
Find your next renter with Zillow Rental Manager. Plus, with online applications, you can quickly screen prospective tenants – for free.
$2,140/mo
Rent Zestimate®
Refinance and save
$2,090/mo
Est. payment
Refinancing to a lower rate could help reduce your monthly payments and save thousands over the life of the loan.
$2,090/mo
Est. payment
Explore your selling options
Work with a Zillow partner agent
Leverage their expertise and Zillow's premium Showcase listings to get your home seen by more buyers.
Get startedList with your own agent
Get your home in front of millions of buyers by listing it on Zillow.
Learn how to do itSell it yourself
Take full control of how buyers see your home on Zillow by listing For Sale by Owner (FSBO).
List your homeWhat's special
Fully finished basementSpacious backyardVaulted ceilingsBeautifully maintained brick ranchQuiet private cul-de-sacFilled with natural lightOpen-concept layout
Zillow last checked:
Listing updated:
Listed by:
Annaliese Ruggero 248-376-7064,
Good Company
Bought with:
Suzette D'Andrea, 6501449717
KW Platinum
Source: Realcomp II,MLS#: 20251038996
Facts & features
Interior
Bedrooms & bathrooms
- Bedrooms: 2
- Bathrooms: 2
- Full bathrooms: 2
Primary bedroom
- Level: Entry
- Area: 208
- Dimensions: 16 X 13
Bedroom
- Level: Entry
- Area: 121
- Dimensions: 11 X 11
Primary bathroom
- Level: Entry
- Area: 45
- Dimensions: 9 X 5
Other
- Level: Entry
- Area: 63
- Dimensions: 9 X 7
Kitchen
- Level: Entry
- Area: 187
- Dimensions: 17 X 11
Laundry
- Level: Entry
- Area: 60
- Dimensions: 10 X 6
Living room
- Level: Entry
- Area: 306
- Dimensions: 18 X 17
Heating
- Forced Air, Natural Gas
Cooling
- Ceiling Fans, Central Air
Appliances
- Included: Dishwasher, Disposal, Free Standing Gas Oven, Free Standing Refrigerator
- Laundry: Laundry Room
Features
- Basement: Finished,Full
- Has fireplace: No
Interior area
- Total interior livable area: 2,485 sqft
- Finished area above ground: 1,369
- Finished area below ground: 1,116
Property
Parking
- Total spaces: 2
- Parking features: Two Car Garage, Attached
- Attached garage spaces: 2
Features
- Levels: One Story Ground
- Stories: 1
- Entry location: GroundLevelwSteps
- Patio & porch: Deck, Porch
Details
- Parcel number: 1109403029
- Special conditions: Short Sale No,Standard
Construction
Type & style
- Home type: Condo
- Architectural style: Ranch
- Property subtype: Condominium
Materials
- Brick
- Foundation: Basement, Poured
- Roof: Asphalt
Condition
- New construction: No
- Year built: 1995
Utilities & green energy
- Sewer: Public Sewer
- Water: Public
Community & HOA
Community
- Subdivision: NORMANDY FOREST
HOA
- Has HOA: Yes
- Services included: Maintenance Grounds, Snow Removal, Trash
- HOA fee: $195 monthly
- HOA phone: 248-254-7600
Location
- Region: Clinton Township
Financial & listing details
- Price per square foot: $116/sqft
- Tax assessed value: $80,451
- Annual tax amount: $3,389
- Date on market: 9/26/2025
- Cumulative days on market: 46 days
- Listing agreement: Exclusive Right To Sell
- Listing terms: Cash,Conventional,FHA,Va Loan
Price history
| Date | Event | Price |
|---|---|---|
| 12/18/2025 | Sold | $289,000$116/sqft |
Source:  Realcomp II #20251038996 Report a problem Realcomp II #20251038996 Report a problem | ||
| 11/12/2025 | Pending sale | $289,000$116/sqft |
Source: Realcomp II #20251038996 Report a problem | ||
| 9/26/2025 | Listed for sale | $289,000$116/sqft |
Source: Realcomp II #20251038996 Report a problem | ||
Public tax history
Tax history is unavailable.
Neighborhood: 48038
Nearby homes
- $347,0003 bd3 ba3k sqft20130 Shoals Ct, Clinton Township, MI 48038Sold
- $478,4004 bd2 ba-- sqft41619 Clinton Pines Dr, Clinton Township, MI 48038Off Market
- $444,6004 bd3 ba2.5k sqft41585 Clinton Pines Dr, Clinton Township, MI 48038Off Market
- $465,4004 bd2 ba-- sqft41551 Clinton Pines Dr, Clinton Township, MI 48038Off Market
- $477,0003 bd3 ba3.3k sqft20251 Bonica Dr, Clinton Township, MI 48038Sold
- $440,8004 bd3 ba-- sqft41653 Clinton Pines Dr, Clinton Township, MI 48038Off Market
- $401,6003 bd3 ba2k sqft41687 Clinton Pines Dr, Clinton Township, MI 48038Off Market
- $294,0002 bd2 ba3k sqft20120 Ridgeway Ct #12, Clinton Township, MI 48038Sold
Nearby schools
GreatSchools rating
- 5/10Erie Elementary SchoolGrades: PK-5Distance: 0.7 mi
- 6/10Algonquin Middle SchoolGrades: 6-8Distance: 2.2 mi
- 6/10Chippewa Valley High SchoolGrades: 9-12Distance: 1.2 mi
Get a cash offer in 3 minutes
Find out how much your home could sell for in as little as 3 minutes with a no-obligation cash offer.
Estimated market value
$298,500
Get a cash offer in 3 minutes
Find out how much your home could sell for in as little as 3 minutes with a no-obligation cash offer.
Estimated market value
$298,500
- Michigan
- Macomb County
- Clinton Township
- 48038
- 20140 Shoals Ct S Unit 16
Nearby cities
Nearby zip codes
Other Clinton Township Topics
- Apartments for Rent in 48038
- Houses for Sale in 48038
- Houses for Rent in 48038
- 48038 Real Estate
- Clinton Township Condos
- Houses for Sale in Clinton Township
- Newest Listings in Clinton Township
- Clinton Township Home Values
- Clinton Township Real Estate Agents
- Clinton Township Refinance
- Clinton Township Mortgage Rates
