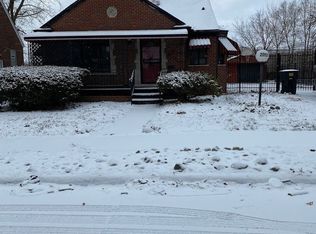
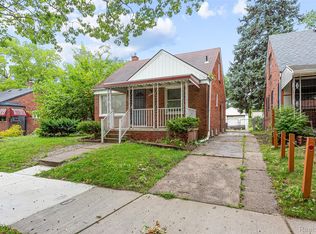
Rare find on a dead end street with no through traffic. Great for children and pets. 3 bedroom brick bungalow located in (SCHERERS VAN DYKE SUB). Super clean home in a desirable neighborhood, nice large fenced yard (48x108). This home features a spacious living room with a natural fireplace, a dining space off the updated kitchen, and many glass block windows for natural light. Appliances included: gas stove, refrigerator, and dishwasher (in need of repair). 2 bedrooms and 1 bathroom on the main floor, large primary bedroom upstairs with vinyl plank flooring and a ceiling fan. Hardwood floors throughout the main floor. Newer dimensional roof on the house and garage (approximately 4 years old). Other features: Numerous ceiling fans , full basement - partially finished, circuit breakers, detached 1 1/2 car garage with electricity and a side service door. The basement has glass block windows, separate laundry area and a separate mechanical room in the basement. Seller is providing a 1 year American Home Shield warranty.
For sale
$94,900
20141 Bramford St, Detroit, MI 48234
3beds
1,020sqft
Single Family Residence
Built in 1941
5,227 Square Feet Lot
$80,600 Zestimate®
$93/sqft
$-- HOA
What's special
- 3 days |
- 134 |
- 12 |
Zillow last checked:
Listing updated:
Listed by:
Robert C Struk 313-506-1468,
Century 21 Curran & Oberski 313-274-7200
Source: Realcomp II,MLS#: 20261051241
Loading...
Facts & features
Interior
Bedrooms & bathrooms
- Bedrooms: 3
- Bathrooms: 1
- Full bathrooms: 1
Primary bedroom
- Level: Second
- Area: 336
- Dimensions: 28 X 12
Bedroom
- Level: Entry
- Area: 132
- Dimensions: 12 X 11
Bedroom
- Level: Entry
- Area: 90
- Dimensions: 10 X 9
Other
- Level: Entry
- Area: 35
- Dimensions: 7 X 5
Dining room
- Level: Entry
- Area: 80
- Dimensions: 10 X 8
Kitchen
- Level: Entry
- Area: 72
- Dimensions: 9 X 8
Living room
- Level: Entry
- Area: 160
- Dimensions: 16 X 10
Heating
- Forced Air, Natural Gas
Cooling
- Ceiling Fans
Appliances
- Included: Dishwasher, Free Standing Gas Range, Free Standing Refrigerator
- Laundry: Washer Hookup
Features
- High Speed Internet, Programmable Thermostat
- Basement: Full,Unfinished
- Has fireplace: Yes
- Fireplace features: Living Room, Wood Burning
Interior area
- Total interior livable area: 1,020 sqft
- Finished area above ground: 1,020
Property
Parking
- Total spaces: 1.5
- Parking features: Oneand Half Car Garage, Detached, Driveway, Garage Faces Front
- Garage spaces: 1.5
Features
- Levels: One And One Half
- Stories: 1.5
- Entry location: GroundLevelwSteps
- Patio & porch: Porch
- Exterior features: Lighting
- Pool features: None
- Fencing: Back Yard,Fenced,Fencing Allowed
Lot
- Size: 5,227 Square Feet
- Dimensions: 48 x 108
- Features: Dead End Street, Level
Details
- Parcel number: W17I016716S
- Special conditions: Short Sale No,Standard
Construction
Type & style
- Home type: SingleFamily
- Architectural style: Bungalow
- Property subtype: Single Family Residence
Materials
- Brick
- Foundation: Basement, Block
- Roof: Asphalt
Condition
- Platted Sub
- New construction: No
- Year built: 1941
Details
- Warranty included: Yes
Utilities & green energy
- Electric: Circuit Breakers
- Sewer: Public Sewer
- Water: Public
- Utilities for property: Above Ground Utilities
Community & HOA
Community
- Features: Sidewalks
- Security: Smoke Detectors
- Subdivision: SCHERERS VAN DYKE SUB
HOA
- Has HOA: No
Location
- Region: Detroit
Financial & listing details
- Price per square foot: $93/sqft
- Tax assessed value: $17,958
- Annual tax amount: $1,751
- Date on market: 7/7/2026
- Cumulative days on market: 3 days
- Listing agreement: Exclusive Right To Sell
- Listing terms: Cash,Conventional,FHA,Warranty Deed
Estimated market value
$80,600
$66,000 - $97,000
$1,296/mo
Price history
| Date | Event | Price |
|---|---|---|
| 7/7/2026 | Listed for sale | $94,900+24.9%$93/sqft |
Source: | ||
| 1/24/2022 | Sold | $76,000-10.6%$75/sqft |
Source: Public Record Report a problem | ||
| 12/6/2021 | Pending sale | $85,000$83/sqft |
Source: | ||
| 9/19/2021 | Listed for sale | $85,000$83/sqft |
Source: | ||
| 8/26/2021 | Pending sale | $85,000$83/sqft |
Source: | ||
| 7/7/2021 | Listed for sale | $85,000+30.8%$83/sqft |
Source: | ||
| 1/29/2021 | Listing removed | -- |
Source: | ||
| 10/17/2020 | Listed for sale | $65,000+68%$64/sqft |
Source: Emmanuel Realty LLC #2200086446 Report a problem | ||
| 9/24/2020 | Sold | $38,700-9.4%$38/sqft |
Source: Public Record Report a problem | ||
| 8/25/2020 | Pending sale | $42,700$42/sqft |
Source: Owner Report a problem | ||
| 8/18/2020 | Listed for sale | $42,700+113.5%$42/sqft |
Source: Owner Report a problem | ||
| 2/20/2009 | Sold | $20,000-79.5%$20/sqft |
Source: | ||
| 1/30/2008 | Sold | $97,774$96/sqft |
Source: Public Record Report a problem | ||
Public tax history
| Year | Property taxes | Tax assessment |
|---|---|---|
| 2025 | -- | $23,800 +22.7% |
| 2024 | -- | $19,400 +22.8% |
| 2023 | -- | $15,800 +17.9% |
| 2022 | -- | $13,400 +2.3% |
| 2021 | -- | $13,100 |
| 2020 | $558 -43.1% | $13,100 +22.4% |
| 2019 | $982 | $10,700 +7% |
| 2018 | $982 | $10,000 +19% |
| 2017 | -- | $8,400 -53.6% |
| 2016 | $2,456 | $18,100 |
| 2015 | $2,456 +8.6% | $18,100 -20% |
| 2013 | $2,262 -7.9% | $22,623 -31.8% |
| 2010 | $2,456 | $33,167 -12% |
| 2009 | -- | $37,690 -13.5% |
| 2008 | -- | $43,572 |
| 2007 | -- | $43,572 +5.5% |
| 2005 | $318 | $41,300 +3% |
| 2004 | -- | $40,097 +69.1% |
| 2001 | $1,975 +10.1% | $23,713 +3.2% |
| 2000 | $1,793 | $22,978 |
Find assessor info on the county website
Monthly payment
Est. payment$--/mo
Payment breakdown
Explore the cost of this home by adjusting the details. Changes won't be saved.All calculations are estimates and provided by Zillow, Inc. for informational purposes only. Actual amounts may vary.
HOA fees may include property taxes on listings classified as Co-Ops. Contact the listing agent and/or owner for fee details.
Mortgage interest rates are dependent on a number of factors, including credit score, down payment, and repayment length. Interest rate data provided by Zillow Group Marketplace, Inc. as of 1/1/1970 from various mortgage lenders with which we have lead or other similar arrangements; the Estimated Payment is an average of those rates.
See how much you could borrow to make a competitive offer.
Climate risks
Neighborhood: Conner Creek
Nearby schools
GreatSchools rating
- 4/10Marion Law AcademyGrades: PK-8Distance: 0.5 mi
- 3/10Osborn Academy Of MathematicsGrades: 9-12Distance: 1.3 mi
A local agent can set up tours, give advice and negotiate with sellers.
- Michigan
- Wayne County
- Detroit
- 48234
- Conner Creek
- 20141 Bramford St


