Skip main navigation
Sold for $1,786,000
  • Listed by: Redfin Corporation • Sean Seckar • Contact: 818-599-2165
    Bought with: Pinnacle Estate Properties, Inc.
    Tax assessed value
    $1,786,000

    20142 Allentown Dr, Woodland Hills, CA 91364

    4beds
    2,518sqft
    Single Family Residence
    Built in 1961
    0.5 Acres Lot
    $1,780,700 Zestimate®
    $709/sqft
    $7,734 Estimated rent

    Home value

    $1,780,700

    $1.60M - $1.98M

    $7,734/mo

    Zestimate® history
    Loading
    Loading...

    Owner options

    List your home for rent

    $7,734/mo

    Rent Zestimate®

    Find your next renter with Zillow Rental Manager. Plus, with online applications, you can quickly screen prospective tenants – for free.

    Learn more

    $7,734/mo

    Rent Zestimate®

    Refinance and save

    $11,391/mo

    Est. payment

    Refinancing to a lower rate could help reduce your monthly payments and save thousands over the life of the loan.

    See today's rates

    $11,391/mo

    Est. payment

    Explore your selling options

    Work with a Zillow partner agent

    Leverage their expertise and Zillow's premium Showcase listings to get your home seen by more buyers.

    Get started

    List with your own agent

    Get your home in front of millions of buyers by listing it on Zillow.

    Learn how to do it

    Sell it yourself

    Take full control of how buyers see your home on Zillow by listing For Sale by Owner (FSBO).

    List your home

    What's special

    Sparkling poolStone fireplaceBackyard oasisRaised bandstand areaTranquil resort-like atmosphereCharming playhouseIsland kitchen
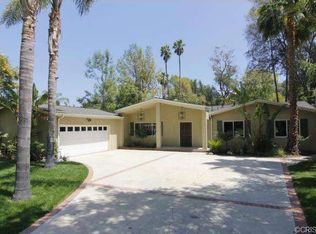
    Welcome to Your Private Resort in Woodland Hills! Nestled on a spacious half-acre lot, this beautifully upgraded four-bedroom, four-bathroom home offers the perfect blend of comfort, style, and functionality—ideal for both family living and entertaining. Set back from the street, the property boasts a long driveway and eye-catching drought-tolerant landscaping, creating a serene and inviting entrance. Step inside to find hardwood flooring throughout the living and dining areas, complemented by a stone fireplace that anchors the open floor plan. The heart of the home is a spacious island kitchen with a sunny breakfast nook, seamlessly connected to a formal dining room, expansive living room, and a separate family room—easily convertible into an additional guest bedroom. Large patio doors open to your own backyard oasis: an entertainer’s dream featuring a sparkling pool, generous patio space, lush grassy areas, a charming playhouse, and a raised bandstand area perfect for events or relaxation. The stunning landscaping adds a tranquil, resort-like atmosphere. Additional highlights include fresh paint and new carpet in the secondary bedrooms, spacious laundry room, direct access two-car garage and separate guest room/office with an attached half bath and private patio with a fountain. Whether you're hosting a gathering or enjoying a peaceful day at home, this Woodland Hills gem offers it all. Come experience the lifestyle you’ve been dreaming of!

    Zillow last checked:

    Listing updated:

    Listed by:

    Sean Seckar DRE #01336429 818-599-2165,

    Redfin Corporation

    Bought with:

    Tamara Tambe, DRE #01793556

    Pinnacle Estate Properties, Inc.

    Source: CRMLS,MLS#: SR25169661MLS LogoOriginating MLS: California Regional MLS

    Facts & features

    Interior

    Bedrooms & bathrooms
    • Bedrooms: 4
    • Bathrooms: 4
    • Full bathrooms: 2
    • 1/2 bathrooms: 2
    • Main level bathrooms: 4
    • Main level bedrooms: 4
    Rooms
    • Room types: Bedroom, Den, Foyer, Guest Quarters, Kitchen, Laundry, Other
    Bedroom
    • Features: All Bedrooms Down
    Bedroom
    • Features: Bedroom on Main Level
    Bathroom
    • Features: Bathroom Exhaust Fan, Bathtub, Dual Sinks, Enclosed Toilet, Full Bath on Main Level, Low Flow Plumbing Fixtures, Linen Closet, Remodeled, Separate Shower, Tub Shower
    Kitchen
    • Features: Kitchen Island
    Other
    • Features: Walk-In Closet(s)
    Heating
    • Central, Electric, Natural Gas
    Cooling
    • Central Air, Electric
    Appliances
    • Included: Dishwasher, Exhaust Fan, Free-Standing Range, Freezer, Gas Cooktop, Disposal, Gas Oven, Gas Water Heater, Ice Maker, Microwave, Refrigerator, Water To Refrigerator
    • Laundry: Washer Hookup, Electric Dryer Hookup, Laundry Room
    Features
    • Built-in Features, Ceiling Fan(s), Open Floorplan, Recessed Lighting, Unfurnished, All Bedrooms Down, Bedroom on Main Level, Entrance Foyer, Walk-In Closet(s)
    • Flooring: Laminate
    • Has fireplace: Yes
    • Fireplace features: Decorative, Living Room
    • Common walls with other units/homes: No Common Walls
    Interior area
    • Total interior livable area: 2,518 sqft

    Property

    Parking
    • Total spaces: 6
    • Parking features: Direct Access, Door-Single, Driveway, Garage, Paved, Private, Garage Faces Side, Storage, Uncovered
    • Attached garage spaces: 2
    • Uncovered spaces: 4
    Features
    • Levels: One
    • Stories: 1
    • Entry location: 1
    • Has private pool: Yes
    • Pool features: Filtered, Gas Heat, Heated, In Ground, Permits, Private, Tile
    • Spa features: None
    • Fencing: Average Condition,Wood
    • Has view: Yes
    • View description: Neighborhood, Pool
    Lot
    • Size: 0.5 Acres
    • Features: Back Yard, Front Yard
    Details
    • Parcel number: 2166009013
    • Zoning: LARA
    • Special conditions: Standard,Trust

    Construction

    Type & style
    • Home type: SingleFamily
    • Property subtype: Single Family Residence
    Condition
    • New construction: No
    • Year built: 1961

    Utilities & green energy

    • Sewer: Public Sewer
    • Water: Public

    Community & HOA

    Community
    • Features: Curbs, Dog Park, Foothills, Gutter(s), Hiking, Park, Preserve/Public Land, Storm Drain(s), Street Lights, Suburban
    Location
    • Region: Woodland Hills

    Financial & listing details

    • Price per square foot: $709/sqft
    • Tax assessed value: $1,786,000
    • Date on market: 7/30/2025
    • Cumulative days on market: 13 days
    • Listing terms: Cash,Cash to New Loan,Conventional
    • Inclusions: Refrigerator(s), Washer(s), Dryer(s), Stove(s), Cabinets, Storage Shelves, Outdoor Play Set, Lighting Fixtures, Built-in appliance, Air coolers/conditioners, Pool/spa equipment

    Price history

    DateEventPrice
    9/18/2025Sold$1,786,000-5.5%$709/sqft
    Source: CRMLS #SR25169661 Report a problem
    8/15/2025Contingent$1,890,000$751/sqft
    Source: CRMLS #SR25169661 Report a problem
    7/30/2025Listed for sale$1,890,000+210.9%$751/sqft
    Source: CRMLS #SR25169661 Report a problem
    6/6/2002Sold$608,000$241/sqft
    Source: Public Record Report a problem

    Public tax history

    YearProperty taxesTax assessment
    2026-- $1,786,000 +98.8%
    2025$11,368 +2.1%$898,178 +2%
    2024$11,132 +1.9%$880,567 +2%
    2023$10,923 +4.6%$863,302 +2%
    2022$10,445 +1.3%$846,375 +2%
    2021$10,313 -1%$829,780 +1%
    2020$10,413 $821,273 +2%
    2019$10,413 +5.2%$805,171 +2%
    2018$9,899 $789,384 +2%
    2017$9,899 +2.2%$773,907 +2%
    2016$9,687 +2.6%$758,734 +1.5%
    2015$9,444 +1%$747,338 +2%
    2014$9,349 $732,700 +2.5%
    2012-- $715,088 +2%
    2011-- $701,067 +0.8%
    2010-- $695,829 -0.2%
    2009-- $697,483 +2%
    2008-- $683,808 +2%
    2007-- $670,401 +2%
    2006-- $657,256
    2005-- $657,256 +4%
    2004-- $631,737 +1.9%
    2003-- $620,160 +65.3%
    2002-- $375,154 +4%
    2000-- $360,588
    Find assessor info on the county website

    Neighborhood: Woodland Hills

    Nearby schools

    GreatSchools rating
    Get a cash offer in 3 minutes
    Find out how much your home could sell for in as little as 3 minutes with a no-obligation cash offer.
    Estimated market value
    $1,780,700
    Get a cash offer in 3 minutes
    Find out how much your home could sell for in as little as 3 minutes with a no-obligation cash offer.
    Estimated market value
    $1,780,700