STOP YOUR SEARCH!!!! Fabulous Brentwood, one of Mandeville's newest subdivisions! This two year home is better than new! It was impeccably kept and looks like new, BUT THERE'S MORE!! The seller has added blinds on almost all windows, bricked the back patio, added a bricked area off of the patio that would be great for a fire pit and seating area! Also added are a full fence and lush landscaping, roll down sun shades on the patio, and Ring security cameras around the home. Patio area does have hook-ups for an outside kitchen. Spotless wood floor throughout with tile in the wet areas - no carpet! Enter the double front doors into the foyer to a large living room with ventless fireplace with gas logs flanked with built-ins featuring shelves, cabinets and drawers and large windows to the patio and rear yard. Study with Barn Door off Living area. Could also be a playroom. Open kitchen boasts a large island with sink and electrical outlets for appliances, gas cook top with pot filler, easy close cabinets and drawers, under cabinet lighting, and coffee bar area. Large pantry has automatic light and electricity for appliances. Tankless hot water heater. Split floor plan with three bedrooms and two baths on one side. One bedroom has an ensuite. On the other side of the home is a very spacious primary suite with tray ceiling in the bedroom. The primary bath has a beautiful arched ceiling with free-standing soaking rub, large shower with handheld and double sinks. The bathroom opens to a huge primary closet with wood shelves. The closet has access to the laundry as well. The laundry has a sink with granite counter. Two year old washer and dryer are included in the sale. Double car garage opens into the large mudroom with cubbies and hooks. Lots of storage in this home including an electronics closet. Wired for surround sound. Perfect family home! The subdivision offers a playground area that is convenient to this home. This is a MUST SEE!
Closed
Price Unknown
20143 Brentwood Dr, Mandeville, LA 70471
4beds
2,877sqft
Single Family Residence
Built in 2022
0.29 Acres Lot
$676,400 Zestimate®
$--/sqft
$3,628 Estimated rent
Home value
$676,400
$643,000 - $710,000
$3,628/mo
Zestimate® history
Owner options
List your home for rent
$3,628/mo
Rent Zestimate®
Find your next renter with Zillow Rental Manager. Plus, with online applications, you can quickly screen prospective tenants – for free.
$3,628/mo
Rent Zestimate®
Refinance and save
$196/mo
Est. payment
Refinancing to a lower rate could help reduce your monthly payments and save thousands over the life of the loan.
$196/mo
Est. payment
Explore your selling options
Work with a Zillow partner agent
Leverage their expertise and Zillow's premium Showcase listings to get your home seen by more buyers.
Get startedList with your own agent
Get your home in front of millions of buyers by listing it on Zillow.
Learn how to do itSell it yourself
Take full control of how buyers see your home on Zillow by listing For Sale by Owner (FSBO).
List your homeWhat's special
Zillow last checked:
Listing updated:
Listed by:
Debby Royerre 504-577-3731,
NOLA Living Realty
Bought with:
Tammy Whitehead
Compass Mandeville (LATT15)
Source: GSREIN,MLS#: 2431501
Facts & features
Interior
Bedrooms & bathrooms
- Bedrooms: 4
- Bathrooms: 3
- Full bathrooms: 3
Primary bedroom
- Description: Flooring: Engineered Hardwood
- Level: Lower
- Dimensions: 17.4000 x 15.4000
Bedroom
- Description: Flooring: Engineered Hardwood
- Level: Lower
- Dimensions: 11.8000 x 11.4000
Bedroom
- Description: Flooring: Engineered Hardwood
- Level: Lower
- Dimensions: 12.3000 x 11.3000
Bedroom
- Description: Flooring: Engineered Hardwood
- Level: Lower
- Dimensions: 12.3000 x 11.9000
Primary bathroom
- Description: Flooring: Engineered Hardwood
- Level: Lower
- Dimensions: 13.3000 x 9.9000
Bathroom
- Description: Flooring: Tile
- Level: Lower
- Dimensions: 11.6000 x 5.0000
Bathroom
- Description: Flooring: Tile
- Level: Lower
- Dimensions: 12.3000 x 4.9000
Breakfast room nook
- Description: Flooring: Engineered Hardwood
- Level: Lower
- Dimensions: 14.7000 x 13.4000
Kitchen
- Description: Flooring: Engineered Hardwood
- Level: Lower
- Dimensions: 18.8000 x 13.6000
Laundry
- Description: Flooring: Engineered Hardwood
- Level: Lower
- Dimensions: 9.6000 x 9.7000
Living room
- Description: Flooring: Engineered Hardwood
- Level: Lower
- Dimensions: 16.0000 x 22.0000
Mud room
- Description: Flooring: Engineered Hardwood
- Level: Lower
- Dimensions: 9.0000 x 9.6000
Study
- Description: Flooring: Engineered Hardwood
- Level: Lower
- Dimensions: 12.6000 x 10.9000
Heating
- Central, Multiple Heating Units
Cooling
- Central Air, 2 Units
Appliances
- Included: Cooktop, Dryer, Dishwasher, Disposal, Microwave, Oven, Washer
Features
- Tray Ceiling(s), Ceiling Fan(s), Carbon Monoxide Detector, Granite Counters, Pantry, Stainless Steel Appliances
- Has fireplace: Yes
- Fireplace features: Gas
Interior area
- Total structure area: 3,734
- Total interior livable area: 2,877 sqft
Property
Parking
- Parking features: Attached, Garage, Two Spaces, Garage Door Opener
- Has garage: Yes
Features
- Levels: One
- Stories: 1
- Patio & porch: Brick, Covered
- Exterior features: Fence
- Pool features: None
Lot
- Size: 0.29 Acres
- Dimensions: 90 x 140
- Features: Outside City Limits, Rectangular Lot
Details
- Parcel number: 55867
- Special conditions: None
Construction
Type & style
- Home type: SingleFamily
- Architectural style: French Provincial
- Property subtype: Single Family Residence
Materials
- Brick, Hardboard
- Foundation: Slab
- Roof: Shingle
Condition
- Excellent,Resale
- New construction: No
- Year built: 2022
Utilities & green energy
- Sewer: Public Sewer
- Water: Public
Green energy
- Energy efficient items: HVAC
Community & HOA
Community
- Security: Closed Circuit Camera(s)
- Subdivision: Brentwood
HOA
- Has HOA: Yes
- HOA fee: $196 quarterly
Location
- Region: Mandeville
Financial & listing details
- Tax assessed value: $481,233
- Annual tax amount: $4,873
- Date on market: 1/29/2024
Price history
| Date | Event | Price |
|---|---|---|
| 4/5/2024 | Sold | -- |
Source:  GSREIN #2431501 Report a problem GSREIN #2431501 Report a problem | ||
| 2/22/2024 | Contingent | $690,000$240/sqft |
Source: GSREIN #2431501 Report a problem | ||
| 2/19/2024 | Price change | $690,000-2.1%$240/sqft |
Source: GSREIN #2431501 Report a problem | ||
| 1/29/2024 | Listed for sale | $705,000+21.8%$245/sqft |
Source: GSREIN #2431501 Report a problem | ||
| 6/28/2021 | Sold | -- |
Source: GSREIN #2285153 Report a problem | ||
| 2/4/2021 | Listed for sale | $579,000$201/sqft |
Source: GSREIN #2285153 Report a problem | ||
Public tax history
| Year | Property taxes | Tax assessment |
|---|---|---|
| 2025 | $4,873 -18.6% | $48,123 |
| 2024 | $5,986 -0.9% | $48,123 -9.3% |
| 2023 | $6,040 +0% | $53,070 |
| 2022 | $6,040 +1421.9% | $53,070 +1669% |
| 2021 | $397 +0.1% | $3,000 |
| 2020 | $396 | $3,000 |
Find assessor info on the county website
Neighborhood: 70471
Nearby homes
- $707,4004 bd3 ba2.9k sqft20151 Brentwood Dr, Mandeville, LA 70471Off Market
- $645,4004 bd4 ba2.6k sqft67414 Antioch Dr, Mandeville, LA 70471Off Market

- $686,400-- bd-- ba2.6k sqft20155 Brentwood Dr, Mandeville, LA 70471Off Market
- $--4 bd3 ba2.9k sqft67418 Antioch Dr, Mandeville, LA 70471Sold
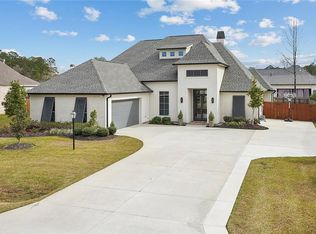
- $721,5004 bd3 ba3k sqft20146 Brentwood Dr, Mandeville, LA 70471Off Market
- $656,3004 bd3 ba2.8k sqft67404 Antioch Dr, Mandeville, LA 70471Off Market
- $722,3004 bd3 ba3k sqft20142 Brentwood Dr, Mandeville, LA 70471Off Market
- $669,0004 bd3 ba3k sqft20150 Brentwood Dr, Mandeville, LA 70471Off Market
Nearby schools
GreatSchools rating
- 10/10Lake Harbor Middle SchoolGrades: 4-6Distance: 2.3 mi
- 7/10Fontainebleau Junior High SchoolGrades: 7-8Distance: 2.1 mi
- 8/10Fontainebleau High SchoolGrades: 9-12Distance: 2.2 mi
Get a cash offer in 3 minutes
Find out how much your home could sell for in as little as 3 minutes with a no-obligation cash offer.
Estimated market value
$676,400
Get a cash offer in 3 minutes
Find out how much your home could sell for in as little as 3 minutes with a no-obligation cash offer.
Estimated market value
$676,400
- Louisiana
- Saint Tammany Parish
- Mandeville
- 70471
- 20143 Brentwood Dr
Nearby cities
Nearby zip codes
Other Mandeville Topics
