Set in the desirable Laurel Creek neighborhood, this impeccable one-level villa truly lives like new construction – shows like a model home. Step inside the open concept main level and enjoy bright spaces and gorgeous wetland views. Kitchen features center island with seating for three, stainless steel appliances, coffee area and walk-in pantry. Gorgeous living and dining spaces, including sun room with sliding door to backyard. Primary bedroom with ensuite ¾ bath and walk-in closet. Two additional bedrooms and full bathroom. Dedicated laundry room, mud room, utility room, and attached insulated garage. Premium lot with long wetland views. Amazing neighborhood amenities include pickleball court, clubhouse, community pool and walking trails. Move in and enjoy low-maintenance living in one of the area’s best communities.
Pending
Price cut: $15K (7/27)
$560,000
20145 Marsh Ct, Maple Grove, MN 55311
3beds
1,968sqft
Single Family
Built in 2023
0.26 Acres Lot
$555,500 Zestimate®
$285/sqft
$219/mo HOA
What's special
Attached insulated garageWalk-in pantryOpen concept main levelDedicated laundry roomGorgeous wetland viewsTwo additional bedroomsStainless steel appliances
- 50 days
- 188
- 6
Zillow last checked:
Listing updated:
Listed by:
Molly Scholle 612-360-3004,
Coldwell Banker Realty
Source: NorthstarMLS as distributed by MLS GRID,MLS#: 7106920
Facts & features
Interior
Bedrooms & bathrooms
- Bedrooms: 3
- Bathrooms: 2
- Full bathrooms: 1
- 3/4 bathrooms: 1
Bedroom
- Level: Main
- Area: 182 Square Feet
- Dimensions: 14 x 13
Bedroom 2
- Level: Main
- Area: 132 Square Feet
- Dimensions: 12 x 11
Bedroom 3
- Level: Main
- Area: 120 Square Feet
- Dimensions: 12 x 10
Primary bathroom
- Level: Main
Dining room
- Level: Main
- Area: 120 Square Feet
- Dimensions: 12 x 10
Kitchen
- Level: Main
- Area: 168 Square Feet
- Dimensions: 14 x 12
Laundry
- Level: Main
Living room
- Level: Main
- Area: 247 Square Feet
- Dimensions: 19 x 13
Other
- Level: Main
Sun room
- Level: Main
Walk in closet
- Level: Main
Heating
- Forced Air
Cooling
- Central Air
Appliances
- Included: Air-To-Air Exchanger, Dishwasher, Range, Refrigerator, Stainless Steel Appliance(s)
- Laundry: Laundry Room, Main Level
Features
- Basement: None
- Has fireplace: No
Interior area
- Total structure area: 1,968
- Total interior livable area: 1,968 sqft
- Finished area above ground: 1,968
- Finished area below ground: 0
Property
Parking
- Total spaces: 2
- Parking features: Attached, Garage, Garage Door Opener, Insulated Garage
- Attached garage spaces: 2
- Has uncovered spaces: Yes
- Details: Garage Dimensions (20 x 23)
Accessibility
- Accessibility features: No Stairs External, No Stairs Internal
Features
- Levels: One
- Stories: 1
- Patio & porch: Front Porch
- Pool features: Shared
Lot
- Size: 0.26 Acres
- Dimensions: 39 x 151 x 132 x 137
- Features: Tree Coverage - Light
Details
- Foundation area: 1968
- Parcel number: 3612023310014
- Zoning description: Residential-Single Family
Construction
Type & style
- Home type: SingleFamily
- Property subtype: Single Family
Materials
- Roof: Age 8 Years or Less,Architectural Shingle
Condition
- New construction: No
- Year built: 2023
Utilities & green energy
- Gas: Natural Gas
- Sewer: City Sewer/Connected
- Water: City Water/Connected
Community & HOA
Community
- Subdivision: Laurel Creek 5th Add
HOA
- Has HOA: Yes
- Amenities included: Other, Tennis Court(s)
- Services included: Lawn Care, Other, Professional Mgmt, Recreation Facility, Shared Amenities, Snow Removal
- HOA fee: $219 monthly
- HOA name: Associa Minnesota
- HOA phone: 762-225-6400
Location
- Region: Maple Grove
Financial & listing details
- Price per square foot: $285/sqft
- Tax assessed value: $485,400
- Annual tax amount: $5,884
- Date on market: 7/16/2026
- Cumulative days on market: 51 days
Estimated market value
$555,500
$528,000 - $583,000
$2,955/mo
Price history
| Date | Event | Price |
|---|---|---|
| 8/17/2026 | Pending sale | $560,000$285/sqft |
Source:  NorthstarMLS as distributed by MLS GRID #7106920 Report a problem NorthstarMLS as distributed by MLS GRID #7106920 Report a problem | ||
| 7/27/2026 | Price change | $560,000-2.6%$285/sqft |
Source: NorthstarMLS as distributed by MLS GRID #7106920 Report a problem | ||
| 7/16/2026 | Listed for sale | $575,000+10.6%$292/sqft |
Source: NorthstarMLS as distributed by MLS GRID #7106920 Report a problem | ||
| 8/1/2023 | Sold | $520,000-3.4%$264/sqft |
Source: Public Record Report a problem | ||
| 3/24/2023 | Listing removed | -- |
Source:  Lennar Homes Report a problem Lennar Homes Report a problem | ||
| 3/7/2023 | Listed for sale | $538,400$274/sqft |
Source: Lennar Homes Report a problem | ||
Public tax history
| Year | Property taxes | Tax assessment |
|---|---|---|
| 2025 | $5,633 +549.3% | $485,400 +3.1% |
| 2024 | $867 -22% | $470,600 +370.6% |
| 2023 | $1,113 +34.1% | $100,000 +25% |
| 2022 | $830 +58.2% | $80,000 -38% |
| 2021 | $525 +152% | $129,000 +281.7% |
| 2020 | $208 | $33,800 |
Find assessor info on the county website
Monthly payment
Est. payment
Payment breakdown
Explore the cost of this home by adjusting the details. Changes won't be saved.Climate risks
Neighborhood: 55311
Similar homes
- $565,0002 bd2 ba1.9k sqft16580 Territorial Trl, Osseo, MN 55369For Sale
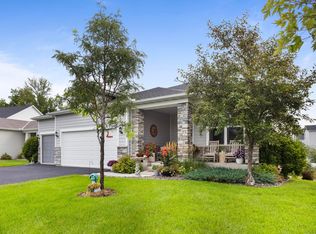
 MLS ID #7132752, John D. Squier, eXp Realty. NorthstarMLS as distributed by MLS GRID
 - $525,0005 bd4 ba2.9k sqft13816 Savanna Dr, Rogers, MN 55374For Sale
 MLS ID #7117162, Patrick Morgan, Coldwell Banker Realty. NorthstarMLS as distributed by MLS GRID
 - $565,0002 bd2 ba1.6k sqft19532 103rd Ave, Rogers, MN 55374For Sale
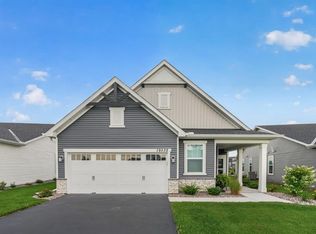 MLS ID #7124811, Kerby & Cristina Real Estate Experts, RE/MAX Results. NorthstarMLS as distributed by MLS GRID
 - $549,9002 bd2 ba1.9k sqft7417 Shadyview Ln N, Maple Grove, MN 55311For Sale
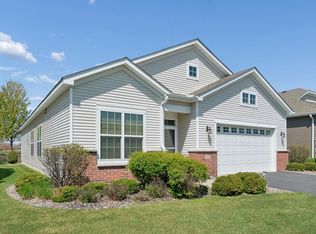 MLS ID #7132309, Nicole L Stone, RE/MAX Results. NorthstarMLS as distributed by MLS GRID
 - $534,9003 bd2 ba1.8k sqft8025 Walnut Ln, Hamel, MN 55340For SaleMLS ID #7125258, Adam Hippe, Real Broker, LLC. NorthstarMLS as distributed by MLS GRID
- $564,9002 bd2 ba1.9k sqft19993 Hunters Rdg, Corcoran, MN 55374New ConstructionNorthstarMLS as distributed by MLS GRID
- $549,9005 bd3 ba2.7k sqft937 Kepler Ave NE, Hanover, MN 55341New ConstructionNorthstarMLS as distributed by MLS GRID
- $509,9004 bd4 ba2.5k sqft810 Walnut Ct, Hanover, MN 55341New ConstructionNorthstarMLS as distributed by MLS GRID
- $524,9003 bd2 ba1.9k sqft19371 74th Ave N, Corcoran, MN 55340For SaleMLS ID #7060976, Joel D Oakland, NOW Realty. NorthstarMLS as distributed by MLS GRID
- $499,9002 bd2 ba1.9k sqft834 Walnut Grove Ln, Hanover, MN 55341New ConstructionNorthstarMLS as distributed by MLS GRID
- $529,9004 bd4 ba2.4k sqft14111 Berkshire Ln N, Dayton, MN 55327For SaleMLS ID #7091428, Lee R Shelton, Home Avenue Flat Fee Realty. NorthstarMLS as distributed by MLS GRID
- $589,9854 bd3 ba2.3k sqft14916 Riverview Ln N, Dayton, MN 55327New ConstructionNorthstarMLS as distributed by MLS GRID
- $599,9903 bd3 ba2.5k sqft8004 Xyloid Ln, Hamel, MN 55340New ConstructionNorthstarMLS as distributed by MLS GRID
- $535,0002 bd3 ba2.4k sqft14710 105th Cir N, Maple Grove, MN 55369For SaleMLS ID #7104691, Kerby & Cristina Real Estate Experts, RE/MAX Results. NorthstarMLS as distributed by MLS GRID
- $649,9004 bd3 ba2.8k sqft14905 142nd Ave N, Dayton, MN 55327New ConstructionMLS ID #7137482, Rick Canniff, Real Estate Masters, Ltd.. NorthstarMLS as distributed by MLS GRID
- $549,6452 bd2 ba1.4k sqft20159 68th Pl, Corcoran, MN 55340New ConstructionNorthstarMLS as distributed by MLS GRID
- $449,9003 bd3 ba2.3k sqft19206 72nd Ave N, Hamel, MN 55340For SaleMLS ID #7115024, Jay Ettinger, Edina Realty, Inc.. NorthstarMLS as distributed by MLS GRID
- $610,0505 bd3 ba2.6k sqft12475 Holden Way, Rogers, MN 55374New ConstructionMLS ID #7075065, Lennar Minnesota, Lennar Sales Corp. NorthstarMLS as distributed by MLS GRID
- $449,9002 bd2 ba1.9k sqft227 Emmy Ln, Hanover, MN 55341New ConstructionNorthstarMLS as distributed by MLS GRID
