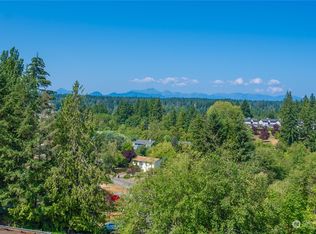
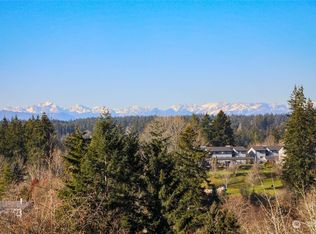
Breathtaking Olympic mountain views from this lovingly maintained 2-bedroom, 1.75-bath Poulsbo condo. Viking's Crest community offers unparalleled resort-style perks like a sparkling pool, clubhouse, gym/sauna, and electric car chargers. Just minutes from the historic downtown: enjoy shops, the waterfront, PNW hiking, and excellent dining. Whether you're seeking low-maintenance living or a weekend escape, this home delivers it all. Recent updates include designer carpet, modern blinds, a new washer & dryer, and water heater. Step onto the private balcony to take in the sweeping mountain views—your own peaceful retreat. One designated covered parking space and ample guest parking. Welcome home!
Sold
Listed by: Skyline Properties, Inc. • Vivienne Owens
Bought with: Sterling Property Group
$301,000
20145 Vikings Crest Loop NE #3-204, Poulsbo, WA 98370
2beds
998sqft
Multi Family, Condominium
Built in 1983
-- sqft lot
$310,200 Zestimate®
$302/sqft
$2,289 Estimated rent
Home value
$310,200
$285,000 - $338,000
$2,289/mo
Zestimate® history
Owner options
List your home for rent
$2,289/mo
Rent Zestimate®
Find your next renter with Zillow Rental Manager. Plus, with online applications, you can quickly screen prospective tenants – for free.
$2,289/mo
Rent Zestimate®
Refinance and save
$2,301/mo
Est. payment
Refinancing to a lower rate could help reduce your monthly payments and save thousands over the life of the loan.
$2,301/mo
Est. payment
Explore your selling options
Work with a Zillow partner agent
Leverage their expertise and Zillow's premium Showcase listings to get your home seen by more buyers.
Get startedList with your own agent
Get your home in front of millions of buyers by listing it on Zillow.
Learn how to do itSell it yourself
Take full control of how buyers see your home on Zillow by listing For Sale by Owner (FSBO).
List your homeWhat's special
Private balconySparkling poolModern blindsSweeping mountain viewsOlympic mountain viewsNew washer and dryerWater heater
Zillow last checked:
Listing updated:
Listed by:
Vivienne Owens,
Skyline Properties, Inc.
Bought with:
Rick Slate, 25144
Sterling Property Group
Source: NWMLS as distributed by MLS GRID,MLS#: 2412509
Facts & features
Interior
Bedrooms & bathrooms
- Bedrooms: 2
- Bathrooms: 2
- Full bathrooms: 1
- 3/4 bathrooms: 1
- Main level bathrooms: 2
- Main level bedrooms: 2
Primary bedroom
- Level: Main
Bedroom
- Level: Main
Bathroom full
- Description: Hallway full bath
- Level: Main
Bathroom three quarter
- Description: Master en-suite
- Level: Main
Dining room
- Level: Main
Entry hall
- Level: Main
Kitchen with eating space
- Level: Main
Living room
- Level: Main
Heating
- Fireplace, Wall Unit(s), Electric
Cooling
- None
Appliances
- Included: Dishwasher(s), Disposal, Dryer(s), Refrigerator(s), Stove(s)/Range(s), Washer(s), Garbage Disposal, Water Heater: Electric, Water Heater Location: Master bath, Cooking - Electric Hookup, Cooking-Electric, Dryer-Electric, Washer
- Laundry: Electric Dryer Hookup, Washer Hookup
Features
- Flooring: Vinyl, Carpet
- Windows: Coverings: blinds
- Number of fireplaces: 1
- Fireplace features: Wood Burning, Main Level: 1, Fireplace
Interior area
- Total structure area: 998
- Total interior livable area: 998 sqft
Property
Parking
- Total spaces: 1
- Parking features: Carport, Uncovered
- Has carport: Yes
Features
- Levels: One
- Stories: 1
- Entry location: Main
- Patio & porch: Cooking-Electric, Dryer-Electric, Fireplace, Primary Bathroom, Washer, Water Heater
- Has view: Yes
Lot
- Size: 997 Square Feet
- Features: Cul-De-Sac, Paved, Sidewalk
Details
- Parcel number: 80520032040008
- Special conditions: Standard
- Other equipment: Leased Equipment: None
Construction
Type & style
- Home type: MultiFamily
- Architectural style: Traditional,Condo (1 Level)
- Property subtype: Multi Family, Condominium
Materials
- Wood Products
- Roof: Composition
Condition
- Year built: 1983
- Major remodel year: 1983
Utilities & green energy
- Electric: Company: Puget Sound Energy
- Sewer: Company: HOA
- Water: Company: HOA
- Utilities for property: Xfinity, Xfinity
Community & HOA
Community
- Features: Clubhouse, Electric Car Charging Station, Fitness Center, Game/Rec Rm, Lobby Entrance, Pool, Sauna
- Subdivision: Poulsbo
HOA
- Services included: Common Area Maintenance, Earthquake Insurance, Road Maintenance, Sewer, Snow Removal, Water
- HOA fee: $467 monthly
- HOA phone: 253-985-3812
Location
- Region: Poulsbo
Financial & listing details
- Price per square foot: $302/sqft
- Annual tax amount: $2,502
- Date on market: 9/15/2025
- Cumulative days on market: 310 days
- Listing terms: Conventional,FHA,VA Loan
- Inclusions: Dishwasher(s), Dryer(s), Garbage Disposal, Leased Equipment, Refrigerator(s), Stove(s)/Range(s), Washer(s)
Price history
| Date | Event | Price |
|---|---|---|
| 11/14/2025 | Sold | $301,000+0.3%$302/sqft |
Source:  NWMLS as distributed by MLS GRID #2412509 Report a problem NWMLS as distributed by MLS GRID #2412509 Report a problem | ||
| 10/23/2025 | Pending sale | $300,000$301/sqft |
Source: NWMLS as distributed by MLS GRID #2412509 Report a problem | ||
| 10/1/2025 | Price change | $300,000-1.6%$301/sqft |
Source: NWMLS as distributed by MLS GRID #2412509 Report a problem | ||
| 9/4/2025 | Price change | $304,999-1.6%$306/sqft |
Source: NWMLS as distributed by MLS GRID #2412509 Report a problem | ||
| 7/24/2025 | Listed for sale | $310,000+31.4%$311/sqft |
Source: NWMLS as distributed by MLS GRID #2412509 Report a problem | ||
| 9/15/2021 | Sold | $236,000+0.4%$236/sqft |
Source: NWMLS as distributed by MLS GRID #1829565 Report a problem | ||
| 8/31/2021 | Pending sale | $235,000$235/sqft |
Source: NWMLS as distributed by MLS GRID #1829565 Report a problem | ||
| 8/26/2021 | Listed for sale | $235,000+128.2%$235/sqft |
Source: NWMLS as distributed by MLS GRID #1829565 Report a problem | ||
| 2/20/2015 | Sold | $103,000$103/sqft |
Source: NWMLS as distributed by MLS GRID #712604 Report a problem | ||
Public tax history
Tax history is unavailable.
Neighborhood: 98370
Nearby homes
- $295,0002 bd2 ba998 sqft20145 Vikings Crest Loop NE APT 3-205, Poulsbo, WA 98370Sold
- $268,8751 bd1 ba823 sqft20145 Vikings Crst NE APT 3106, Poulsbo, WA 98370Sold
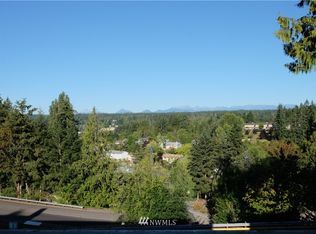
- $262,800-- bd-- ba823 sqft20145 Vikings Crst NE APT 3-206, Poulsbo, WA 98370Off Market
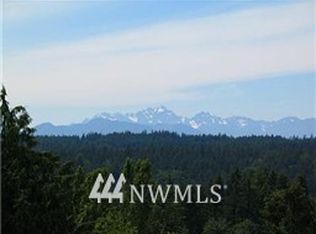
- $353,0003 bd2 ba1.2k sqft20145 Vikings Crest Loop NE APT 3-301, Poulsbo, WA 98370Off Market
- $315,0002 bd2 ba998 sqft20145 Vikings Crst NE APT 3-105, Poulsbo, WA 98370Sold
- $269,0002 bd2 ba998 sqft20183 Vikings Crest Loop NE APT 4-105, Poulsbo, WA 98370Sold
- $269,2002 bd1 ba998 sqft20161 Viking Ave NW #5-102, Poulsbo, WA 98370Off Market
- $339,4503 bd2 ba1.2k sqft20161 Viking Crest Loop NE #5-301, Poulsbo, WA 98370Sold
Nearby schools
GreatSchools rating
- 9/10Poulsbo Elementary SchoolGrades: PK-5Distance: 1.5 mi
- 8/10Poulsbo Junior High SchoolGrades: 6-8Distance: 1.3 mi
- 10/10North Kitsap High SchoolGrades: 9-12Distance: 1.1 mi
Schools provided by the listing agent
- Elementary: Poulsbo Elem
- Middle: Poulsbo Middle
- High: North Kitsap High
Source: NWMLS as distributed by MLS GRID. This data may not be complete. We recommend contacting the local school district to confirm school assignments for this home.
Get a cash offer in 3 minutes
Find out how much your home could sell for in as little as 3 minutes with a no-obligation cash offer.
Estimated market value
$310,200
Get a cash offer in 3 minutes
Find out how much your home could sell for in as little as 3 minutes with a no-obligation cash offer.
Estimated market value
$310,200
- Washington
- Kitsap County
- Poulsbo
- 98370
- 20145 Vikings Crest Loop NE Unit 3-204
Nearby cities
Nearby neighborhoods
Nearby zip codes
Other Poulsbo Topics
