Some homes simply feel settled in all the right ways. Tucked into North Beacon Woods in Northville Township, this brick colonial brings together classic curb appeal, generous living spaces, and the kind of backyard setting that makes everyday life feel a little more relaxed. Inside, the kitchen offers warm cabinetry, granite counters, and plenty of room to gather, opening easily into the dining and living spaces. The family room makes a memorable impression with vaulted ceilings, a brick fireplace, and large doors that pull the outdoors into view. A private study on the main level adds flexibility for work, reading, or quiet retreat. Upstairs, four bedrooms include a spacious primary suite with its own bath, while the partially finished lower level creates even more room for movie nights, games, hobbies, or hosting. Outside, the patio and pergola set the scene for summer dinners, morning coffee, and weekends spent under the trees. With an attached two-car garage, first-floor laundry, and a location within the Northville School District, 20145 Woodbend Drive is a home with presence, comfort, and a story ready for its next chapter.
Sold for $674,000
$674,000
20145 Woodbend Dr, Northville, MI 48167
4beds
3,499sqft
Single Family Residence
Built in 1980
0.27 Acres Lot
$676,400 Zestimate®
$193/sqft
$3,567 Estimated rent
Home value
$676,400
$629,000 - $731,000
$3,567/mo
Zestimate® history
Owner options
List your home for rent
$3,567/mo
Rent Zestimate®
Find your next renter with Zillow Rental Manager. Plus, with online applications, you can quickly screen prospective tenants – for free.
$3,567/mo
Rent Zestimate®
Refinance and save
$5,161/mo
Est. payment
Refinancing to a lower rate could help reduce your monthly payments and save thousands over the life of the loan.
$5,161/mo
Est. payment
Explore your selling options
Work with a Zillow partner agent
Leverage their expertise and Zillow's premium Showcase listings to get your home seen by more buyers.
Get startedList with your own agent
Get your home in front of millions of buyers by listing it on Zillow.
Learn how to do itSell it yourself
Take full control of how buyers see your home on Zillow by listing For Sale by Owner (FSBO).
List your homeWhat's special
Zillow last checked:
Listing updated:
Listed by:
Barbara McClure 248-249-8097,
Berkshire Hathaway HomeServices Michigan Real Est
Bought with:
Jason H McKevitt, 6501377536
The Agency Hall & Hunter
Source: Realcomp II,MLS#: 20261045574
Facts & features
Interior
Bedrooms & bathrooms
- Bedrooms: 4
- Bathrooms: 3
- Full bathrooms: 2
- 1/2 bathrooms: 1
Primary bedroom
- Level: Second
- Area: 260
- Dimensions: 20 X 13
Bedroom
- Level: Second
- Area: 143
- Dimensions: 13 X 11
Bedroom
- Level: Second
- Area: 143
- Dimensions: 13 X 11
Bedroom
- Level: Second
- Area: 154
- Dimensions: 14 X 11
Primary bathroom
- Level: Second
- Area: 77
- Dimensions: 11 X 7
Other
- Level: Second
- Area: 80
- Dimensions: 10 X 8
Other
- Level: Entry
- Area: 28
- Dimensions: 7 X 4
Dining room
- Level: Entry
- Area: 132
- Dimensions: 12 X 11
Family room
- Level: Entry
- Area: 330
- Dimensions: 22 X 15
Game room
- Level: Basement
- Area: 728
- Dimensions: 28 X 26
Kitchen
- Level: Entry
- Area: 253
- Dimensions: 23 X 11
Laundry
- Level: Entry
- Area: 102
- Dimensions: 17 X 6
Library
- Level: Entry
- Area: 120
- Dimensions: 12 X 10
Living room
- Level: Entry
- Area: 240
- Dimensions: 20 X 12
Heating
- Forced Air, Natural Gas
Cooling
- Central Air
Features
- Basement: Partially Finished
- Has fireplace: Yes
- Fireplace features: Living Room
Interior area
- Total interior livable area: 3,499 sqft
- Finished area above ground: 2,799
- Finished area below ground: 700
Property
Parking
- Total spaces: 2
- Parking features: Two Car Garage, Attached
- Attached garage spaces: 2
Features
- Levels: Two
- Stories: 2
- Entry location: GroundLevelwSteps
- Patio & porch: Patio
- Pool features: None
Lot
- Size: 0.27 Acres
- Dimensions: 93.76 x 125.54
Details
- Parcel number: 77013040019000
- Special conditions: Short Sale No,Standard
Construction
Type & style
- Home type: SingleFamily
- Architectural style: Colonial
- Property subtype: Single Family Residence
Materials
- Brick
- Foundation: Basement, Block
- Roof: Asphalt
Condition
- New construction: No
- Year built: 1980
Utilities & green energy
- Sewer: Public Sewer
- Water: Public
Community & HOA
Community
- Subdivision: NORTH BEACON WOODS SUB
HOA
- Has HOA: Yes
- HOA fee: $500 annually
Location
- Region: Northville
Financial & listing details
- Price per square foot: $193/sqft
- Tax assessed value: $246,886
- Annual tax amount: $8,766
- Date on market: 6/19/2026
- Cumulative days on market: 2 days
- Listing agreement: Exclusive Right To Sell
- Listing terms: Cash,Conventional
Price history
| Date | Event | Price |
|---|---|---|
| 7/15/2026 | Sold | $674,000-0.1%$193/sqft |
Source:  Realcomp II #20261045574 Report a problem Realcomp II #20261045574 Report a problem | ||
| 6/23/2026 | Pending sale | $675,000$193/sqft |
Source: Realcomp II #20261045574 Report a problem | ||
| 6/19/2026 | Listed for sale | $675,000+28.6%$193/sqft |
Source: Realcomp II #20261045574 Report a problem | ||
| 5/10/2021 | Sold | $525,000+8.2%$150/sqft |
Source: Public Record Report a problem | ||
| 3/22/2021 | Pending sale | $485,000$139/sqft |
Source: Realcomp II #2210018142 Report a problem | ||
| 3/19/2021 | Listed for sale | $485,000+30.4%$139/sqft |
Source: Realcomp II #2210018142 Report a problem | ||
| 9/19/2006 | Sold | $372,000-3.4%$106/sqft |
Source: Public Record Report a problem | ||
| 4/30/2004 | Sold | $385,000+44.8%$110/sqft |
Source: Public Record Report a problem | ||
| 4/7/1995 | Sold | $265,900$76/sqft |
Source: Public Record Report a problem | ||
Public tax history
| Year | Property taxes | Tax assessment |
|---|---|---|
| 2025 | -- | $265,700 +12.9% |
| 2024 | -- | $235,300 +8.3% |
| 2023 | -- | $217,200 +0.2% |
| 2022 | -- | $216,700 +2.6% |
| 2021 | -- | $211,300 |
| 2020 | $6,341 +8.4% | $211,300 +2.5% |
| 2019 | $5,850 | $206,100 +1.3% |
| 2018 | $5,850 | $203,500 +6.2% |
| 2017 | -- | $191,600 -0.8% |
| 2016 | $4,930 | $193,200 +7.2% |
| 2015 | $4,930 -68.2% | $180,200 +5.6% |
| 2013 | $15,501 +214.4% | $170,700 +10.4% |
| 2012 | $4,930 | $154,600 -3.6% |
| 2010 | -- | $160,400 |
| 2009 | -- | $160,400 -13% |
| 2008 | -- | $184,400 -4.3% |
| 2006 | -- | $192,700 -1% |
| 2005 | -- | $194,600 +35.7% |
| 2001 | $4,370 +3.1% | $143,434 +3.2% |
| 2000 | $4,240 | $138,987 |
Find assessor info on the county website
Neighborhood: 48167
Nearby homes
- $611,500-- bd2 ba2.5k sqft20163 Woodbend Dr, Northville, MI 48167Off Market
- $706,300-- bd3 ba2.6k sqft46365 Greenridge Dr, Northville, MI 48167Off Market
- $671,400-- bd2 ba2.4k sqft46331 Greenridge Dr, Northville, MI 48167Off Market
- $921,5004 bd4 ba3.1k sqft20297 Woodhill Dr, Northville, MI 48167Off Market
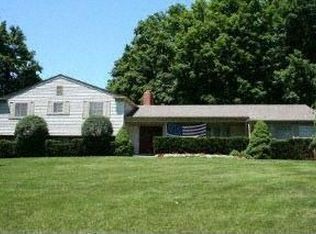
- $589,3005 bd3 ba3.1k sqft20297 Woodhill Dr, Northville Tw, MI 48167Off Market
- $728,900-- bd4 ba3.8k sqft20150 Woodbend Dr, Northville, MI 48167Off Market
- $669,700-- bd2 ba2.1k sqft20181 Woodbend Dr, Northville, MI 48167Off Market
- $747,400-- bd2 ba3k sqft46433 Greenridge Dr, Northville, MI 48167Off Market
Nearby schools
GreatSchools rating
- 9/10Moraine Elementary SchoolGrades: K-5Distance: 0.3 mi
- 9/10Hillside Middle SchoolGrades: 6-8Distance: 0.9 mi
- 9/10Northville High SchoolGrades: 9-12Distance: 1.6 mi
Get a cash offer in 3 minutes
Find out how much your home could sell for in as little as 3 minutes with a no-obligation cash offer.
Estimated market value
$676,400
Get a cash offer in 3 minutes
Find out how much your home could sell for in as little as 3 minutes with a no-obligation cash offer.
Estimated market value
$676,400
- Michigan
- Wayne County
- Northville
- 48167
- 20145 Woodbend Dr
Nearby cities
Nearby zip codes
Other Northville Topics
