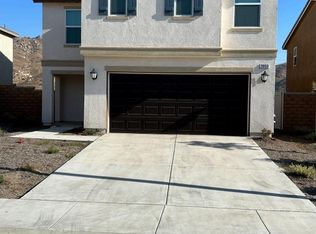
Discover this 2-story 4-bedroom, 2 and 1/2 bathroom home with mountain view and no rear neighbors, offering both privacy and comfort in the desirable Spring Mountain Ranch with several community parks.
This beautifully designed home showcases an Open floor plan first floor, with great room, kitchen, and a half-bathroom.
The kitchen comes with elegant quartz countertops, an island, built-in microwave oven, and Refrigerator.
The laundry room includes Washer and Dryer.
The spacious primary suite is on the 2nd floor, featuring dual vanities and walk-in closet. 3 other bedrooms are on the same floor.
The home comes with Solar Panels and Electric Car Charger, which helps dramatically reduce electricity costs.
The Solar and HOA are paid by owner.
The easy to maintain yard is landscaped with low maintenance drought tolerant plants and artificial turf. Residents enjoy access to parks, hiking and biking trails, This home is in close proximity to numerous amenities and a short drive to University of Riverside, Loma Linda Hospital, VA Hospital, Metro Link Station and historic downtown Riverside with convenient freeway access.
Minimum 1 year, can be renewed after 1 year. Renter is responsible for utilities. Security deposit cannot be used for last month rent.
House for rent
Accepts Zillow applications
$3,950/moFees may apply
20147 Sanquinella Cir, Riverside, CA 92507
4beds
2,063sqft
Price may not include required fees and charges. Price shown reflects the lease term provided. Learn more|
Single family residence
Available now
No pets
Air conditioner, central air
In unit laundry
Attached garage parking
Central, forced air
What's special
Easy to maintain yardMountain viewSolar panelsGreat roomArtificial turfWalk-in closetBuilt-in microwave oven
- 35 days |
- -- |
- -- |
Zillow last checked:
Listing updated:
Travel times
Facts & features
Interior
Bedrooms & bathrooms
- Bedrooms: 4
- Bathrooms: 3
- Full bathrooms: 2
- 1/2 bathrooms: 1
Heating
- Central, Forced Air
Cooling
- Air Conditioner, Central Air
Appliances
- Included: Dishwasher, Microwave Oven, Oven, Refrigerator
- Laundry: In Unit
Features
- Walk In Closet
- Flooring: Carpet, Tile
Interior area
- Total interior livable area: 2,063 sqft
Property
Parking
- Parking features: Attached, Garage
- Has attached garage: Yes
- Details: Contact manager
Details
- Additional structures: Garage(s)
- Parcel number: 255800026
Construction
Type & style
- Home type: SingleFamily
- Property subtype: Single Family Residence
Community & HOA
Location
- Region: Riverside
Financial & listing details
- Lease term: 1 Year
Price history
| Date | Event | Price |
|---|---|---|
| 7/9/2026 | Listed for rent | $3,950-1.3%$2/sqft |
Source: Zillow Rentals Report a problem | ||
| 7/21/2025 | Listing removed | $4,000$2/sqft |
Source: Zillow Rentals Report a problem | ||
| 6/28/2025 | Listed for rent | $4,000$2/sqft |
Source: Zillow Rentals Report a problem | ||
| 1/30/2023 | Sold | $596,500$289/sqft |
Source: Public Record Report a problem | ||
Neighborhood: 92507
Nearby schools
GreatSchools rating
- 4/10Highgrove Elementary SchoolGrades: K-6Distance: 0.9 mi
- 5/10University Heights Middle SchoolGrades: 7-8Distance: 2 mi
- 5/10John W. North High SchoolGrades: 9-12Distance: 2.7 mi