Skip main navigation
Sold for $430,000
  • $430,000

    20148 Edinberg Dr, Macomb, MI 48044

    3beds
    2,074sqft
    Single Family Residence
    Built in 2002
    8,276.4 Square Feet Lot
    $468,100 Zestimate®
    $207/sqft
    $2,959 Estimated rent

    Home value

    $468,100

    $445,000 - $492,000

    $2,959/mo

    Zestimate® history
    Loading
    Loading...

    Owner options

    List your home for rent

    $2,959/mo

    Rent Zestimate®

    Find your next renter with Zillow Rental Manager. Plus, with online applications, you can quickly screen prospective tenants – for free.

    Learn more

    $2,959/mo

    Rent Zestimate®

    Refinance and save

    $2,967/mo

    Est. payment

    Refinancing to a lower rate could help reduce your monthly payments and save thousands over the life of the loan.

    See today's rates

    $2,967/mo

    Est. payment

    Explore your selling options

    Work with a Zillow partner agent

    Leverage their expertise and Zillow's premium Showcase listings to get your home seen by more buyers.

    Get started

    List with your own agent

    Get your home in front of millions of buyers by listing it on Zillow.

    Learn how to do it

    Sell it yourself

    Take full control of how buyers see your home on Zillow by listing For Sale by Owner (FSBO).

    List your home

    What's special

    Chelsea park subdivisionExpansive great roomExquisite ceiling detailsCabinet spacePrimary bathroomAmple closet spaceMohawk elementary school
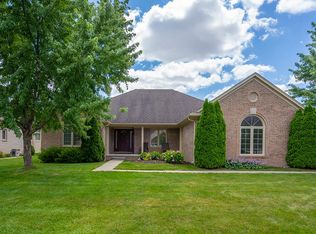
    Nestled within the highly desirable Chelsea Park subdivision, this impeccably maintained 3-bed, 2.1-bath home emanates timeless charm. Upon entering, you are greeted by a meticulously landscaped yard leading to a warm and inviting foyer. The expansive great room boasts soaring ceilings, creating an airy and spacious atmosphere ideal for both relaxation and entertainment. The heart of this home lies in its breathtaking kitchen, featuring exquisite ceiling details that elevate the space to new heights of sophistication while sunlight streams abundantly into the kitchen through its numerous windows. Equipped with SS appliances and abundant of counter and cabinet space. Retreat to the primary bedroom, which offers a serene oasis complete with a luxurious jetted tub in the primary bathroom, perfect for unwinding after a long day. The additional bedrooms are generously sized and offer ample closet space, ensuring comfort and convenience for family members or guests. The full basement provides excellent storage opportunities or the potential to create additional living space tailored to your needs and preferences. Step outside to discover a beautifully landscaped patio, offering the perfect setting for dining, gatherings with loved ones, or simply enjoying the tranquility of the outdoors. New roof installed in 2020. Fencing allowed. Schedule your private tour today. Mohawk Elementary School, Iroquois Middle School, and Dakota High School.

    Zillow last checked:

    Listing updated:

    Listed by:

    Benjamin F Lang 248-835-2340,

    EXP Realty

    Bought with:

    Agron Gojcaj, 6501454327

    LawyersRealtyMI

    Source: Realcomp II,MLS#: 20240015927MLS Logo

    Facts & features

    Interior

    Bedrooms & bathrooms
    • Bedrooms: 3
    • Bathrooms: 3
    • Full bathrooms: 2
    • 1/2 bathrooms: 1
    Primary bedroom
    • Level: Entry
    • Dimensions: 13 x 20
    Bedroom
    • Level: Entry
    • Dimensions: 12 x 13
    Bedroom
    • Level: Entry
    • Dimensions: 11 x 13
    Primary bathroom
    • Level: Entry
    • Dimensions: 7 x 12
    Other
    • Level: Entry
    • Dimensions: 6 x 9
    Other
    • Level: Entry
    • Dimensions: 6 x 7
    Dining room
    • Level: Entry
    • Dimensions: 13 x 15
    Great room
    • Level: Entry
    • Dimensions: 18 x 22
    Kitchen
    • Level: Entry
    • Dimensions: 13 x 15
    Laundry
    • Level: Entry
    • Dimensions: 7 x 7
    Living room
    • Level: Entry
    • Dimensions: 10 x 13
    Other
    • Level: Entry
    • Dimensions: 7 x 14
    Heating
    • Forced Air, Natural Gas
    Cooling
    • Ceiling Fans, Central Air
    Appliances
    • Included: Dishwasher, Disposal, Dryer, Free Standing Electric Range, Free Standing Refrigerator, Range Hood, Stainless Steel Appliances, Washer
    • Laundry: Gas Dryer Hookup, Laundry Room, Washer Hookup
    Features
    • High Speed Internet, Jetted Tub, Programmable Thermostat
    • Basement: Full,Unfinished
    • Has fireplace: Yes
    • Fireplace features: Gas, Great Room
    Interior area
    • Total interior livable area: 2,074 sqft
    • Finished area above ground: 2,074

    Property

    Parking
    • Total spaces: 2
    • Parking features: Two Car Garage, Attached, Direct Access, Driveway, Electricityin Garage, Garage Faces Front, Garage Door Opener
    • Attached garage spaces: 2
    Features
    • Levels: One
    • Stories: 1
    • Entry location: GroundLevelwSteps
    • Patio & porch: Patio, Porch
    • Exterior features: Chimney Caps, Lighting
    • Pool features: None
    • Fencing: Fencing Allowed
    Lot
    • Size: 8,276 sqft
    • Dimensions: 70.00 x 120.00
    • Features: Level, Sprinklers
    Details
    • Parcel number: 0828232002
    • Special conditions: Short Sale No,Standard

    Construction

    Type & style
    • Home type: SingleFamily
    • Architectural style: Ranch
    • Property subtype: Single Family Residence
    Materials
    • Brick
    • Foundation: Basement, Poured, Sump Pump
    • Roof: Asphalt
    Condition
    • New construction: No
    • Year built: 2002

    Utilities & green energy

    • Electric: Circuit Breakers
    • Sewer: Public Sewer
    • Water: Public
    • Utilities for property: Cable Available, Underground Utilities

    Community & neighborhood

    Security
    • Security features: Smoke Detectors
    Community
    • Community features: Sidewalks
    Location
    • Region: Macomb
    • Subdivision: CHELSEA PARK

    HOA & financial

    HOA
    • Has HOA: Yes
    • HOA fee: $200 annually
    • Association phone: 248-655-1500

    Other

    Other facts
    • Listing agreement: Exclusive Right To Sell
    • Listing terms: Cash,Conventional,FHA,Va Loan

    Price history

    DateEventPrice
    4/23/2024Sold$430,000$207/sqft
    Source: Realcomp II #20240015927 Report a problem
    3/21/2024Pending sale$430,000$207/sqft
    Source: Realcomp II #20240015927 Report a problem
    3/16/2024Listed for sale$430,000+7.5%$207/sqft
    Source: Realcomp II #20240015927 Report a problem
    10/19/2022Listing removed--
    Source: Realcomp II #20221033985 Report a problem
    10/3/2022Price change$399,900-5.9%$193/sqft
    Source: Realcomp II #20221033985 Report a problem
    9/1/2022Listed for sale$424,900+469.9%$205/sqft
    Source: Realcomp II #20221033985 Report a problem
    7/17/2002Sold$74,561$36/sqft
    Source: Public Record Report a problem

    Public tax history

    YearProperty taxesTax assessment
    2025$4,494 +4.7%$204,200 +2.2%
    2024$4,292 +5.4%$199,800 +9.3%
    2023$4,072 +3.6%$182,800 +12.3%
    2022$3,930 +0.2%$162,800 +5.7%
    2021$3,923 $154,000 +3%
    2020$3,923 +7.8%$149,500 +6.6%
    2019$3,639 +4.2%$140,200 +2.9%
    2018$3,493 +5.3%$136,200 +4.8%
    2017$3,317 $129,930
    2016$3,317 $129,930 +6.9%
    2015$3,317 +389.9%$121,530 +13.3%
    2014$677 $107,220 +3.5%
    2011$677 $103,610 -12.7%
    2009-- $118,730

    Find assessor info on the county website

    Neighborhood: 48044

    Nearby schools

    GreatSchools rating
    Get a cash offer in 3 minutes
    Find out how much your home could sell for in as little as 3 minutes with a no-obligation cash offer.
    Estimated market value
    $468,100
    Get a cash offer in 3 minutes
    Find out how much your home could sell for in as little as 3 minutes with a no-obligation cash offer.
    Estimated market value
    $468,100