Skip main navigation
Sold for $361,000
  • $361,000

    20148 Foxboro St, Riverview, MI 48193

    4beds
    2,701sqft
    Single Family Residence
    Built in 1974
    8,276.4 Square Feet Lot
    $380,100 Zestimate®
    $134/sqft
    $2,667 Estimated rent

    Home value

    $380,100

    $361,000 - $399,000

    $2,667/mo

    Zestimate® history
    Loading
    Loading...

    Owner options

    List your home for rent

    $2,667/mo

    Rent Zestimate®

    Find your next renter with Zillow Rental Manager. Plus, with online applications, you can quickly screen prospective tenants – for free.

    Learn more

    $2,667/mo

    Rent Zestimate®

    Refinance and save

    $2,477/mo

    Est. payment

    Refinancing to a lower rate could help reduce your monthly payments and save thousands over the life of the loan.

    See today's rates

    $2,477/mo

    Est. payment

    Explore your selling options

    Work with a Zillow partner agent

    Leverage their expertise and Zillow's premium Showcase listings to get your home seen by more buyers.

    Get started

    List with your own agent

    Get your home in front of millions of buyers by listing it on Zillow.

    Learn how to do it

    Sell it yourself

    Take full control of how buyers see your home on Zillow by listing For Sale by Owner (FSBO).

    List your home

    What's special

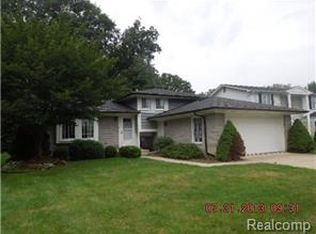
    Located in the highly sought afte Riverview Forest Subdivision. This home has a private yard with a premium lot backing to 10 acre wooded park Newer roof and skylight Newer Driveway and porch Stunning kitchen newer custom kitchen counters opend to the dining rrom with doorwall to the rear deck. Hard wood flooring kitchen with newer stainless steel appliances are included. Newer flooring hall, foyer, laundry * New humidifer on furnace. 100 amp circuitbreaker service. Pella windows and door wall lower level and kitchen. Wallside windows bedrooms and baths. Custom Blinds Family Room. New outlets, switches and covers. Newer exterior doors , New interior 6 panel doors and closet bi-fold doors. Professionally painted walls ceiling and trim. Large 2 tier deck and walkway Newer Gutters & Trim. Shed stays. Professionally landscaped. School located at the end of the street.

    Zillow last checked:

    Listing updated:

    Listed by:

    James Arminiak 734-578-3217,

    National Realty Centers, Inc

    Bought with:

    Deborah Anteau, 6501390367

    Four Seasons Realty Dan Berry Group

    Source: Realcomp II,MLS#: 20240051846MLS Logo

    Facts & features

    Interior

    Bedrooms & bathrooms
    • Bedrooms: 4
    • Bathrooms: 2
    • Full bathrooms: 2
    Primary bedroom
    • Level: Second
    • Dimensions: 12 x 15
    Bedroom
    • Level: Second
    • Dimensions: 12 x 14
    Bedroom
    • Level: Second
    • Dimensions: 10 x 12
    Bedroom
    • Level: Basement
    • Dimensions: 8 x 10
    Other
    • Level: Second
    • Dimensions: 11 x 10
    Other
    • Level: Lower
    • Dimensions: 8 x 9
    Dining room
    • Level: Entry
    • Dimensions: 10 x 13
    Family room
    • Level: Lower
    • Dimensions: 12 x 20
    Kitchen
    • Level: Entry
    • Dimensions: 12 x 20
    Laundry
    • Level: Lower
    • Dimensions: 11 x 12
    Library
    • Level: Basement
    • Dimensions: 13 x 13
    Living room
    • Level: Entry
    • Dimensions: 11 x 14
    Other
    • Level: Basement
    • Dimensions: 10 x 11
    Other
    • Level: Basement
    • Dimensions: 11 x 10
    Heating
    • Forced Air, Natural Gas
    Cooling
    • Central Air
    Appliances
    • Included: Built In Refrigerator, Dishwasher, Disposal, Dryer, Exhaust Fan, Free Standing Gas Range, Microwave, Self Cleaning Oven, Stainless Steel Appliances, Washer
    • Laundry: Laundry Room
    Features
    • Windows: Egress Windows
    • Basement: Finished
    • Has fireplace: Yes
    • Fireplace features: Family Room, Wood Burning
    Interior area
    • Total interior livable area: 2,701 sqft
    • Finished area above ground: 2,269
    • Finished area below ground: 432

    Property

    Parking
    • Total spaces: 2
    • Parking features: Two Car Garage, Attached
    • Attached garage spaces: 2
    Features
    • Levels: Quad Level
    • Entry location: GroundLevel
    • Patio & porch: Deck, Patio, Porch
    • Exterior features: Awnings, Chimney Caps
    • Pool features: None
    • Fencing: Fenced
    Lot
    • Size: 8,276 sqft
    • Dimensions: 56 x 123
    Details
    • Parcel number: 51019010596000
    • Special conditions: Short Sale No,Standard

    Construction

    Type & style
    • Home type: SingleFamily
    • Architectural style: Split Level
    • Property subtype: Single Family Residence
    Materials
    • Brick
    • Foundation: Basement, Poured
    • Roof: Asphalt
    Condition
    • New construction: No
    • Year built: 1974
    Details
    • Warranty included: Yes

    Utilities & green energy

    • Electric: Service 100 Amp, Circuit Breakers
    • Sewer: Public Sewer
    • Water: Public
    • Utilities for property: Cable Available, Underground Utilities

    Community & neighborhood

    Location
    • Region: Riverview
    • Subdivision: RIVERVIEW FOREST SUB NO 3

    Other

    Other facts
    • Listing agreement: Exclusive Right To Sell
    • Listing terms: Cash,Conventional,FHA,Va Loan

    Price history

    DateEventPrice
    8/20/2024Sold$361,000+3.2%$134/sqft
    Source: Realcomp II #20240051846 Report a problem
    7/27/2024Pending sale$349,900$130/sqft
    Source: Realcomp II #20240051846 Report a problem
    7/19/2024Listed for sale$349,900+55.5%$130/sqft
    Source: Realcomp II #20240051846 Report a problem
    12/21/2016Sold$225,000+0.2%$83/sqft
    Source: Public Record Report a problem
    10/15/2016Pending sale$224,500$83/sqft
    Source: Properties Realty #216097443 Report a problem
    10/3/2016Listed for sale$224,500$83/sqft
    Source: Properties Realty #216097443 Report a problem

    Public tax history

    YearProperty taxesTax assessment
    2025-- $115,800 +7.1%
    2024-- $108,100 +14.4%
    2023-- $94,500 +5%
    2022-- $90,000 +0.4%
    2021-- $89,600
    2020$4,264 +15.8%$89,600 +7.4%
    2019$3,681 $83,400 +6.9%
    2018$3,681 $78,000 +3.6%
    2017-- $75,300 +6.2%
    2016$2,775 $70,900 -1.9%
    2015$2,775 -52.6%$72,300 +18.9%
    2013$5,850 +110.8%$60,800
    2012$2,775 $60,800 -16.9%
    2010-- $73,200 -8.2%
    2009$2,494 +181.8%$79,700 -5.2%
    2008$885 -14.6%$84,100 -16.2%
    2007$1,036 $100,400 -4.7%
    2005-- $105,400 -0.1%
    2003-- $105,500 +22.1%
    2001$3,547 +21.4%$86,400 +17%
    2000$2,921 $73,842

    Find assessor info on the county website

    Neighborhood: 48193

    Nearby schools

    GreatSchools rating
    Get a cash offer in 3 minutes
    Find out how much your home could sell for in as little as 3 minutes with a no-obligation cash offer.
    Estimated market value
    $380,100
    Get a cash offer in 3 minutes
    Find out how much your home could sell for in as little as 3 minutes with a no-obligation cash offer.
    Estimated market value
    $380,100