Skip main navigation
Off market
  • $409,800

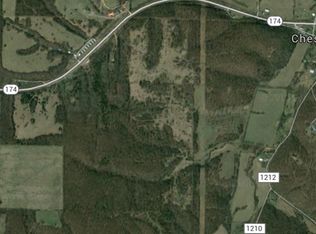
    20148 Highway 174, Mount Vernon, MO 65712

    3beds
    3,346sqft
    SingleFamily
    Built in 1994
    10.08 Acres Lot
    $409,800 Zestimate®
    $122/sqft
    $2,260 Estimated rent

    Home value

    $409,800

    $365,000 - $463,000

    $2,260/mo

    Zestimate® history
    Loading
    Loading...

    Owner options

    List your home for rent

    $2,260/mo

    Rent Zestimate®

    Find your next renter with Zillow Rental Manager. Plus, with online applications, you can quickly screen prospective tenants – for free.

    Learn more

    $2,260/mo

    Rent Zestimate®

    Refinance and save

    $2,443/mo

    Est. payment

    Refinancing to a lower rate could help reduce your monthly payments and save thousands over the life of the loan.

    See today's rates

    $2,443/mo

    Est. payment

    Explore your selling options

    Work with a Zillow partner agent

    Leverage their expertise and Zillow's premium Showcase listings to get your home seen by more buyers.

    Get started

    List with your own agent

    Get your home in front of millions of buyers by listing it on Zillow.

    Learn how to do it

    Sell it yourself

    Take full control of how buyers see your home on Zillow by listing For Sale by Owner (FSBO).

    List your home

    What's special

    Log home on 10 acres! This home features a covered wrap around patio with beautiful views. Inside you will find hardwood floors. The living room features high ceilings, a stone fireplace, and is open to the dining area and kitchen. There is a main floor master bedroom with french doors to access the patio. The master bathroom is very spacious and has two closets, a bath tub and fireplace. The master shower has new tile. A beautiful wooden staircase leads you upstairs to two bedrooms and two bathrooms. There is also a second living area with a second staircase to an extra room. Outside you will find a fenced in yard. Several updates have been done including a new heat pump and AC combo downstairs, new AC upstairs, new oven, microwave and garbage disposal, and new propane water heater. The stove and dishwasher are less than 1 1/2 years old. The fireplace will have a new insert installed. Private county retreat yet only 30 minutes to Springfield! Seller is willing to replace one of the gates leading into the property with an electric gate.

    This property is off market, which means it's not currently listed for sale or rent on Zillow. This may be different from what's available on other websites or public sources.

    Facts & features

    Interior

    Bedrooms & bathrooms
    • Bedrooms: 3
    • Bathrooms: 5
    • Full bathrooms: 3
    • 1/2 bathrooms: 2
    Heating
    • Forced air, Electric, Propane / Butane
    Appliances
    • Included: Dishwasher, Microwave
    Features
    • Cable TV, Beamed Ceilings, High Speed Internet, Cathedral Ceiling(s), Bonus Room, Media Room, Living/Dining Combo, Counters - Tile, Bedroom-Master (Main Floor), Family Room (Main Floor), Living Areas (2), Rec. Room
    • Flooring: Hardwood
    • Windows: Double Pane Windows
    • Has fireplace: Yes
    • Fireplace features: Wood Stove
    Interior area
    • Total interior livable area: 3,346 sqft
    • Finished area below ground: 0.00

    Property

    Features
    • Patio & porch: Patio/Covered
    • Fencing: Wood, Barbed: 3 Wire
    Lot
    • Size: 10.08 Acres
    • Features: Pasture, acreage, Wooded/Cleared Combo, Easment/Restrictions, Adjoins State Land/Forest
    Details
    • Parcel number: 104020000000010001
    • Other equipment: Propane Tank-Owned

    Construction

    Type & style
    • Home type: SingleFamily
    • Architectural style: Log Cabin, 1.5 Story
    Materials
    • Foundation: Concrete
    • Roof: Metal
    Condition
    • Year built: 1994

    Utilities & green energy

    • Gas: Propane/Owned
    • Sewer: Septic Tank
    • Water: Well - Private

    Community & neighborhood

    Location
    • Region: Mount Vernon

    Other

    Other facts
    • BuildingFeatures: DSL/Cable Available
    • Sewer: Septic Tank
    • Appliances: Dishwasher, Microwave, Free Standing Stove: Gas
    • FireplaceYN: true
    • Heating: Propane, Electric, Central
    • InteriorFeatures: Cable TV, Beamed Ceilings, High Speed Internet, Cathedral Ceiling(s), Bonus Room, Media Room, Living/Dining Combo, Counters - Tile, Bedroom-Master (Main Floor), Family Room (Main Floor), Living Areas (2), Rec. Room
    • HeatingYN: true
    • CoolingYN: true
    • Flooring: Hardwood
    • FireplaceFeatures: Wood Stove
    • ArchitecturalStyle: Log Cabin, 1.5 Story
    • ConstructionMaterials: Log
    • WindowFeatures: Double Pane Windows
    • HomeWarrantyYN: True
    • CoveredSpaces: 0
    • BelowGradeFinishedArea: 0.00
    • Fencing: Wood, Barbed: 3 Wire
    • CurrentUse: Single Family
    • FoundationDetails: Concrete Block
    • Cooling: Electric
    • LotFeatures: Pasture, acreage, Wooded/Cleared Combo, Easment/Restrictions, Adjoins State Land/Forest
    • PatioAndPorchFeatures: Patio/Covered
    • RoadSurfaceType: Drive - Gravel/Stone, Drive - Concrete
    • WaterSource: Well - Private
    • OtherEquipment: Propane Tank-Owned
    • Gas: Propane/Owned
    • ExteriorFeatures: Balcony/Loft, Play House
    • RoadFrontageType: Other Access - See Remarks
    • MlsStatus: Pending
    • Road surface type: Drive - Gravel/Stone, Drive - Concrete

    Price history

    DateEventPrice
    11/7/2022Pending sale$275,000$82/sqft
    Source: SOMOMLS as distributed by MLS GRID #60229838 Report a problem
    10/11/2022Listed for sale$275,000+25.1%$82/sqft
    Source: SOMOMLS as distributed by MLS GRID #60229838 Report a problem
    9/11/2020Sold--
    Source: Agent Provided Report a problem
    7/30/2020Pending sale$219,900$66/sqft
    Source: Keller Williams #60161056 Report a problem
    7/7/2020Price change$219,900-2.2%$66/sqft
    Source: Keller Williams #60161056 Report a problem
    5/18/2020Price change$224,900-6.3%$67/sqft
    Source: Keller Williams #60161056 Report a problem
    4/29/2020Price change$239,900-4%$72/sqft
    Source: Keller Williams #60161056 Report a problem
    4/2/2020Listed for sale$249,900$75/sqft
    Source: Keller Williams #60161056 Report a problem

    Public tax history

    YearProperty taxesTax assessment
    2025$2,126 +9.1%$42,410 +10.2%
    2024$1,948 +0.5%$38,480
    2023$1,940 +7.2%$38,480 +7.2%
    2022$1,810 -0.3%$35,880
    2021$1,815 $35,880 +1.8%
    2020-- $35,230
    2018$1,771 $35,230
    2017-- $35,230 +10.2%
    2016-- $31,960
    2015-- $31,960
    2014-- $31,960

    Find assessor info on the county website

    Neighborhood: 65712

    Nearby schools

    GreatSchools rating
    Schools provided by the listing agent
    • Elementary: Marionville
    • Middle: Marionville
    • High: Marionville

    Source: The MLS. This data may not be complete. We recommend contacting the local school district to confirm school assignments for this home.

    Get pre-qualified for a loan
    At Zillow Home Loans, we can pre-qualify you in as little as 5 minutes with no impact to your credit score.

    An equal housing lender. NMLS #10287.