Skip main navigation
Off market
  • $653,000

    20148 Us Highway 12, Edwardsburg, MI 49112

    4beds
    3,000sqft
    SingleFamily
    Built in 2007
    5 Acres Lot
    $653,000 Zestimate®
    $218/sqft
    $3,109 Estimated rent

    Home value

    $653,000

    $614,000 - $699,000

    $3,109/mo

    Zestimate® history
    Loading
    Loading...

    Owner options

    List your home for rent

    $3,109/mo

    Rent Zestimate®

    Find your next renter with Zillow Rental Manager. Plus, with online applications, you can quickly screen prospective tenants – for free.

    Learn more

    $3,109/mo

    Rent Zestimate®

    Refinance and save

    $4,072/mo

    Est. payment

    Refinancing to a lower rate could help reduce your monthly payments and save thousands over the life of the loan.

    See today's rates

    $4,072/mo

    Est. payment

    Explore your selling options

    Work with a Zillow partner agent

    Leverage their expertise and Zillow's premium Showcase listings to get your home seen by more buyers.

    Get started

    List with your own agent

    Get your home in front of millions of buyers by listing it on Zillow.

    Learn how to do it

    Sell it yourself

    Take full control of how buyers see your home on Zillow by listing For Sale by Owner (FSBO).

    List your home

    What's special

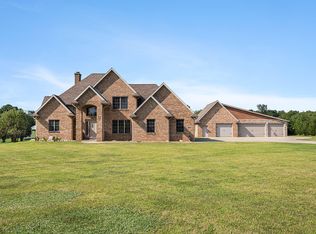
    Will work with a buyers agent. Custom built, 1 owner, walk-out Ranch built by award winning G.M. Homes Construction. Over 3,000 finished square feet inside this Open Concept Ranch home situated on over 5 acres in Edwardsburg, MI (Edwardsburg Public School System). 10 foot interior ceilings, granite counters, ¾tongue & groove hardwood floors, crown moldings, large baseboard trim, solid 6-panel interior wood doors, BRAND NEW PAINT & CARPET IN ENTIRE INTERIOR, Extra wide, Extra deep attached garage. An entertainers paradise awaits the 54x48 out building. Fully insulated/finished barn/work shop with 12’ overhead door w/opener. Out building can also be used as a pool house w/ 8 foot sliding glass door, 6 large windows, service entrance and full bathroom with tile flooring & shower with glass door. An outdoor kitchen with granite bar tops constructed of composite materials to withstand the elements. Features stainless Coyote Outdoor Appliances and TV entertainment area. Relax on the pool patio surrounded by 54 inch aluminum fencing, 20x40 inground pool is also heated, salt water, has a power cover, LED swim light, full length step & more. A 300 foot winding concrete driveway leads to the house & parking area in front of the home. This property is landscaped with over 800 trees & maintenance free rock landscaping. Inside the home features 4 Bedrooms, 3 bathrooms, 2 living rooms, 9 large closets, 1 kitchen pantry, dining room & kitchen with large breakfast bar, main floor mud/laundry room & front foyer with coat closet. Safety & Security, this property features surveillance cameras with DVR recorder accessible from your phone, laptop or TVs in the home. An additional cellular wired security system protects every door and window, including the out building. The open concept living room / kitchen / dining area is equipped with Fridigaire Stainless Steel Professional Series appliances. Aurora hand-crafted shaker style kitchen cabinetry, granite counter & bar tops, Napoleon direct-vent Fire Place with stone & oak mantel, recessed TV area & oversized ceiling fan. Bedroom 1 Master Suite is 16x16 with trayed ceilings, 4 large windows, crown molding, oversized ceiling fan. The Master bath has Jack & Jill sinks, 5x5 vinyl block lite window, (2) hers & hers closets, jacuzzi jet tub & 5x5 tile shower with glass door. Bedroom 2 is 13x11 can be an office/den or bedroom, this has folding double door finished closet, trayed ceiling, large picture window to the front, high side window & celling fan. Bedroom 3 is 13x11 has single folding solid wood closet door with trayed ceiling, window to the back, high side window & celling fan. Bathroom 2 tub/shower with oversized mirror & large light bar. Open concept (Full Daylight) lower level living area has epoxy finished floors by Bontrager Concrete, features a custom built sitting bar with granite tops overlooking the entertainment area. 60 inch Mendota Linear direct vent Fireplace & recessed TV area. Bedroom 4 is a lower level Suite 15x14 with 6x8 walk in closet, 4 dimmable can lights, large egress window & trayed ceilings. Bathroom 3 has 5x3 porcelain tile walk in shower with glass door, single bowl sink. Edwardsburg Public Schools & Bus Transportation. https://www.youtube.com/my_videos?o=U Drone video of property This property is for sale by owner, will work with a buyers agents. SHOWN BY APPOINTMENT ONLY! Text or call 574-532-1240 to set up your showing.

    This property is off market, which means it's not currently listed for sale or rent on Zillow. This may be different from what's available on other websites or public sources.
    Facts & features

    Interior

    Bedrooms & bathrooms
    • Bedrooms: 4
    • Bathrooms: 3
    • Full bathrooms: 3
    Heating
    • Forced air, Propane / Butane
    Cooling
    • Central
    Appliances
    • Included: Dishwasher, Dryer, Freezer, Garbage disposal, Microwave, Range / Oven, Refrigerator, Washer
    Features
    • Flooring: Tile, Carpet, Concrete, Hardwood
    • Basement: Finished
    • Has fireplace: Yes
    Interior area
    • Total interior livable area: 3,000 sqft

    Property

    Parking
    • Parking features: Garage - Attached
    Features
    • Exterior features: Shingle, Stone, Vinyl, Wood
    • Has view: Yes
    • View description: Territorial
    Lot
    • Size: 5 Acres
    Details
    • Parcel number: 1406001732130

    Construction

    Type & style
    • Home type: SingleFamily
    Materials
    • Roof: Shake / Shingle
    Condition
    • Year built: 2007

    Community & HOA

    Community
    • Features: Fitness Center
    Location
    • Region: Edwardsburg

    Financial & listing details

    • Price per square foot: $218/sqft
    • Tax assessed value: $564,000
    • Annual tax amount: $5,065

    Price history

    DateEventPrice
    3/24/2021Listing removed--
    Source: Owner Report a problem
    1/25/2019Sold$455,000-2.2%$152/sqft
    Source: Public Record Report a problem
    12/6/2018Pending sale$465,000$155/sqft
    Source: Owner Report a problem
    11/7/2018Price change$465,000-1.1%$155/sqft
    Source: Owner Report a problem
    9/28/2018Price change$469,999-1.9%$157/sqft
    Source: Owner Report a problem
    9/14/2018Price change$479,000-2.2%$160/sqft
    Source: Owner Report a problem
    9/7/2018Listed for sale$489,999+1140.5%$163/sqft
    Source: Owner Report a problem
    7/16/2004Sold$39,500$13/sqft
    Source: Public Record Report a problem

    Public tax history

    YearProperty taxesTax assessment
    2025$5,065 +7.2%$282,000 +15.7%
    2024$4,724 +4.7%$243,700 +20.6%
    2023$4,512 $202,100 +6%
    2022-- $190,600 +0.5%
    2021$4,424 +26.9%$189,600 +4.1%
    2020$3,486 $182,100
    2019$3,486 +128.5%$182,100 +11.5%
    2018$1,525 +2.1%$163,300 +3.1%
    2017$1,494 +0.9%$158,400 +5.6%
    2016$1,481 $150,000 +7.8%
    2015-- $139,100 +40.4%
    2011-- $99,100 +2%
    2010-- $97,200
    Find assessor info on the county website

    Neighborhood: 49112

    Nearby schools

    GreatSchools rating
    Get a cash offer in 3 minutes
    Find out how much your home could sell for in as little as 3 minutes with a no-obligation cash offer.
    Estimated market value
    $653,000
    Get a cash offer in 3 minutes
    Find out how much your home could sell for in as little as 3 minutes with a no-obligation cash offer.
    Estimated market value
    $653,000