Skip main navigation
Sold for $521,000
  • $521,000

    20148 Woodcrest Dr, Redding, CA 96002

    3beds
    1,672sqft
    Single Family Residence
    Built in 1972
    0.48 Acres Lot
    $504,900 Zestimate®
    $312/sqft
    $2,620 Estimated rent

    Home value

    $504,900

    $454,000 - $565,000

    $2,620/mo

    Zestimate® history
    Loading
    Loading...

    Owner options

    List your home for rent

    $2,620/mo

    Rent Zestimate®

    Find your next renter with Zillow Rental Manager. Plus, with online applications, you can quickly screen prospective tenants – for free.

    Learn more

    $2,620/mo

    Rent Zestimate®

    Refinance and save

    $3,285/mo

    Est. payment

    Refinancing to a lower rate could help reduce your monthly payments and save thousands over the life of the loan.

    See today's rates

    $3,285/mo

    Est. payment

    Explore your selling options

    Work with a Zillow partner agent

    Leverage their expertise and Zillow's premium Showcase listings to get your home seen by more buyers.

    Get started

    List with your own agent

    Get your home in front of millions of buyers by listing it on Zillow.

    Learn how to do it

    Sell it yourself

    Take full control of how buyers see your home on Zillow by listing For Sale by Owner (FSBO).

    List your home

    What's special

    Rv parkingFruit treesGas fireplaceLush backyardMature landscapingModern ceiling fansBuilt-in workbenches
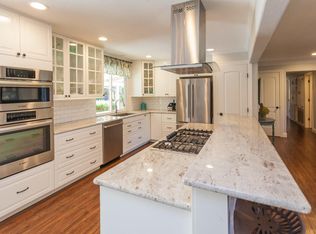
    Nestled in one of the most desirable and established neighborhoods, this beautifully upgraded home blends modern comfort with timeless charm. From the moment you arrive, you'll be welcomed by a wide walkway leading to an expansive covered front porch—perfect for relaxing evenings. The elegant entry features an upgraded decorative front door with sidelites and a half-moon window, tasteful lighting, rich flooring, and upgraded baseboards that set the tone for the entire home. Inside, a bright and open hallway connects all three bedrooms, a stylishly renovated bathroom, and the heart of the home—the kitchen, dining, and living spaces. The living room offers a warm and inviting ambiance with a dramatic 5-pane bay window, crown moulding, and seamless flow into the stunning kitchen and dining area. Here, the chef's kitchen truly shines with quartz countertops, soft-close cabinetry with hidden drawers, a 5-burner gas cooktop, built-in ovens, and a large island doubling as a dining table. Upgraded dual-pane windows and sliding doors frame views of the lush backyard, while recessed and accent lighting highlights every detail. The cozy family room is a perfect retreat, boasting a decorative board and batten wall, wallpaper accents, recessed lighting, and a gas fireplace flanked by windows. A sliding door leads to a fully covered back patio, complete with extended concrete, overhead fan, and lantern-style lighting—ideal for outdoor entertaining. All three bedrooms are thoughtfully designed for comfort, featuring plush carpet, upgraded baseboards, modern ceiling fans with remotes, and ample closet space. The primary suite opens to its own private covered patio with skylight and shade wall, and includes a spa-like en suite with a floating dual-sink vanity, tiled shower with glass doors, wood plank ceiling, and custom storage. The attached finished 2-car garage offers Polytek floors, built-in workbenches, storage cabinets, utility sink, newer water heater, and laundry hookups, along with access to both the side yard and interior. Additional highlights include RV parking on both sides of the house, a huge storage shed, a secondary metal garden shed, raised garden beds, mature landscaping with fruit trees, and a decorative brick veneer facade. Energy efficiency and reliability are top priorities, with an owned solar system keeping utility costs under $100 per year, a powerful 9,000-watt whole house generator, and a newer HVAC system with Ecobee smart thermostat. This rare gem has it all—style, function, and a prime location. Welcome home.

    Zillow last checked:

    Listing updated:

    Listed by:

    Nick Kerley 530-242-4114,

    Realty 110, Inc.,

    Kimberly A Moore 530-355-2538,

    Realty 110, Inc.

    Bought with:

    Laural L Morton, DRE #02138799

    eXp Realty of Northern California, Inc.

    Source: SMLS,MLS#: 25-2214MLS Logo

    Facts & features

    Interior

    Bedrooms & bathrooms
    • Bedrooms: 3
    • Bathrooms: 2
    • Full bathrooms: 2
    Heating
    • Forced Air
    Cooling
    • Whole House Fan
    Appliances
    • Laundry: In Garage
    Features
    • Breakfast Bar, Double Vanity
    • Flooring: Laminate, Tile
    • Windows: Skylight(s), Double Pane Windows
    • Has basement: No
    Interior area
    • Total structure area: 1,672
    • Total interior livable area: 1,672 sqft

    Property

    Parking
    • Parking features: Guest, Off Street, On Street, Boat
    • Has uncovered spaces: Yes
    Features
    • Levels: One
    • Pool features: None
    • Has view: Yes
    • View description: None
    Lot
    • Size: 0.48 Acres
    • Features: Level, City Lot
    Details
    • Parcel number: 056420012000

    Construction

    Type & style
    • Home type: SingleFamily
    • Architectural style: Ranch
    • Property subtype: Single Family Residence
    Materials
    • Brick, Wood Siding
    • Foundation: Raised
    • Roof: Composition
    Condition
    • Year built: 1972

    Utilities & green energy

    • Electric: Generator
    • Water: Well

    Community & HOA

    Community
    • Security: Smoke Detector(s), Carbon Monoxide Detector(s)
    • Subdivision: Wooded Acres
    HOA
    • Has HOA: No
    Location
    • Region: Redding

    Financial & listing details

    • Price per square foot: $312/sqft
    • Tax assessed value: $242,317
    • Annual tax amount: $2,529
    • Date on market: 5/16/2025
    • Listing terms: Conventional,Cash,VA Loan
    • Electric utility on property: Yes
    • Road surface type: Asphalt

    Price history

    DateEventPrice
    6/16/2025Sold$521,000-0.8%$312/sqft
    Source: SMLS #25-2214 Report a problem
    5/17/2025Pending sale$525,000$314/sqft
    Source: SMLS #25-2214 Report a problem
    5/16/2025Listed for sale$525,000+5.2%$314/sqft
    Source: SMLS #25-2214 Report a problem
    6/8/2021Listing removed--
    Source: SMLS Report a problem
    5/20/2021Listed for sale$499,000$298/sqft
    Source: SMLS #21-2359 Report a problem

    Public tax history

    YearProperty taxesTax assessment
    2025$2,529 +1.7%$242,317 +2%
    2024$2,487 +2.1%$237,566 +2%
    2023$2,436 +2.6%$232,909 +2%
    2022$2,374 +1.7%$228,343 +2%
    2021$2,335 +1.3%$223,866 +1%
    2020$2,306 +1.3%$221,572 +2%
    2019$2,275 +4.2%$217,228 +2%
    2018$2,184 -1.3%$212,970 +2%
    2017$2,214 +5.8%$208,796 +2%
    2016$2,092 +0.2%$204,703 +1.5%
    2015$2,089 $201,629
    Find assessor info on the county website

    Neighborhood: 96002

    Nearby schools

    GreatSchools rating
    Get pre-qualified for a loan
    At Zillow Home Loans, we can pre-qualify you in as little as 5 minutes with no impact to your credit score.

    An equal housing lender. NMLS #10287.

    Sell for more on Zillow
    Get a Zillow Showcase℠ listing at no additional cost and you could sell for .
    $504,900
    2% more
    +$10,098
    With Zillow Showcase(estimated)
    $514,998