New A/C (3 ton unit) and hot water heater in 2025!!!! Welcome to 20149 Lagente Circle, where the charm of Venice, Florida, meets modern elegance in this stunning 3-bedroom, 2.5-bathroom home, offering an unobstructed view from the front of the home, located across from a preserve. Step inside to the modern, open-concept living space, where every corner invites your imagination and own personal touches. Boasting a spacious living area that seamlessly flows into a gourmet kitchen, designed for both quiet family breakfasts and evening gatherings. Venture upstairs to discover three beautifully appointed bedrooms, each offering a peaceful retreat from the main floor. The master suite is a true haven, boasting a large master where you can unwind in complete privacy. Newer carpeting underfoot as you move through these personal spaces, each thoughtfully crafted to offer comfort and tranquility. Outside, is a private patio, perfect for morning coffee or sunset reflections with a peaceful water view. Surrounded by lush greenery, provides a soothing soundtrack to your day. This is more than just a house; it's a lifestyle of ease and elegance. 20149 Lagente Circle is not just a place to live, but a backdrop for your life's most treasured moments. Can you see yourself here? Feel the pull of this inviting home, and let its story become part of yours. Schedule your private showing today, and step into the life you've been dreaming of. Reach out now, your new home awaits!
Sold for $275,370
$275,370
20149 LAGENTE CIRCLE, VENICE, FL 34293
3beds
1,889sqft
Townhouse
Built in 2016
2,239 Square Feet Lot
$275,300 Zestimate®
$146/sqft
$2,689 Estimated rent
Home value
$275,300
$253,000 - $300,000
$2,689/mo
Zestimate® history
Owner options
List your home for rent
$2,689/mo
Rent Zestimate®
Find your next renter with Zillow Rental Manager. Plus, with online applications, you can quickly screen prospective tenants – for free.
$2,689/mo
Rent Zestimate®
Refinance and save
$2,303/mo
Est. payment
Refinancing to a lower rate could help reduce your monthly payments and save thousands over the life of the loan.
$2,303/mo
Est. payment
Explore your selling options
Work with a Zillow partner agent
Leverage their expertise and Zillow's premium Showcase listings to get your home seen by more buyers.
Get startedList with your own agent
Get your home in front of millions of buyers by listing it on Zillow.
Learn how to do itSell it yourself
Take full control of how buyers see your home on Zillow by listing For Sale by Owner (FSBO).
List your homeWhat's special
Private patioPeaceful water viewThree beautifully appointed bedroomsModern open-concept living spaceNewer carpeting underfootGourmet kitchenSurrounded by lush greenery
Zillow last checked:
Listing updated:
Listed by:
Anthony Ciarlo 941-223-4203,
CENTURY 21 BE3 727-596-1811
Bought with:
Mellisa Hamilton, 3544320
KELLER WILLIAMS ISLAND LIFE REAL ESTATE
Source: Stellar MLS,MLS#: D6146168 Originating MLS: Orlando Regional
Originating MLS: Orlando Regional
Facts & features
Interior
Bedrooms & bathrooms
- Bedrooms: 3
- Bathrooms: 3
- Full bathrooms: 2
- 1/2 bathrooms: 1
Primary bedroom
- Features: Ceiling Fan(s), Walk-In Closet(s)
- Level: Second
- Area: 225 Square Feet
- Dimensions: 15x15
Bedroom 2
- Features: Ceiling Fan(s), Built-in Closet
- Level: Second
- Area: 132 Square Feet
- Dimensions: 12x11
Bedroom 3
- Features: Ceiling Fan(s), Built-in Closet
- Level: Second
- Area: 132 Square Feet
- Dimensions: 12x11
Dining room
- Level: First
- Area: 110 Square Feet
- Dimensions: 11x10
Kitchen
- Features: Granite Counters
- Level: First
- Area: 90 Square Feet
- Dimensions: 10x9
Living room
- Features: Ceiling Fan(s)
- Level: First
- Area: 270 Square Feet
- Dimensions: 18x15
Heating
- Central, Electric
Cooling
- Central Air
Appliances
- Included: Dishwasher, Disposal, Dryer, Electric Water Heater, Microwave, Range, Refrigerator, Washer, Water Filtration System
- Laundry: Inside, Laundry Closet
Features
- Ceiling Fan(s), Crown Molding, High Ceilings, In Wall Pest System, Open Floorplan, Thermostat, Walk-In Closet(s)
- Flooring: Carpet, Porcelain Tile
- Windows: Window Treatments, Hurricane Shutters
- Has fireplace: No
Interior area
- Total structure area: 2,408
- Total interior livable area: 1,889 sqft
Property
Parking
- Total spaces: 1
- Parking features: Driveway
- Attached garage spaces: 1
- Has uncovered spaces: Yes
Features
- Levels: Two
- Stories: 2
- Exterior features: Irrigation System, Sidewalk, Storage
- Has view: Yes
- View description: Pond
- Has water view: Yes
- Water view: Pond
- Waterfront features: Lake
Lot
- Size: 2,239 Square Feet
Details
- Parcel number: 0778020140
- Zoning: V
- Special conditions: None
Construction
Type & style
- Home type: Townhouse
- Property subtype: Townhouse
Materials
- Block
- Foundation: Block
- Roof: Shingle
Condition
- New construction: No
- Year built: 2016
Utilities & green energy
- Sewer: Public Sewer
- Water: Public
- Utilities for property: Cable Connected, Electricity Connected, Public, Sewer Connected, Street Lights, Underground Utilities, Water Connected
Community & HOA
Community
- Features: Lake, Buyer Approval Required, Clubhouse, Community Mailbox, Deed Restrictions, Fitness Center, Gated Community - Guard, Playground, Pool, Sidewalks, Tennis Court(s)
- Security: Closed Circuit Camera(s), Gated Community, Security Gate, Security System, Smoke Detector(s)
- Pet fee: $0 monthly
- Subdivision: GRAN PARADISO, TWNHMS 1A
HOA
- Has HOA: No
- Amenities included: Clubhouse, Fitness Center, Gated, Pickleball Court(s), Pool, Sauna, Spa/Hot Tub, Tennis Court(s)
- Services included: 24-Hour Guard, Cable TV, Community Pool, Maintenance Structure, Maintenance Grounds, Manager, Recreational Facilities, Security
- HOA fee: $516 monthly
- HOA name: Aaron Cook
- Second HOA name: N/A
- Second HOA phone: 941-234-0450
Location
- Region: Venice
Financial & listing details
- Price per square foot: $146/sqft
- Tax assessed value: $232,100
- Annual tax amount: $5,536
- Date on market: 2/13/2026
- Cumulative days on market: 123 days
- Listing terms: Cash,Conventional,FHA,VA Loan
- Ownership: Condominium
- Total actual rent: 0
- Electric utility on property: Yes
- Road surface type: Asphalt
Price history
| Date | Event | Price |
|---|---|---|
| 7/8/2026 | Sold | $275,370-2.2%$146/sqft |
Source:  Stellar MLS #D6146168 Report a problem Stellar MLS #D6146168 Report a problem | ||
| 6/16/2026 | Pending sale | $281,500$149/sqft |
Source: Stellar MLS #D6146168 Report a problem | ||
| 4/28/2026 | Price change | $281,500-1.1%$149/sqft |
Source: Stellar MLS #D6146168 Report a problem | ||
| 3/5/2026 | Price change | $284,500-1.9%$151/sqft |
Source: Stellar MLS #D6146168 Report a problem | ||
| 2/20/2026 | Price change | $289,900-1.7%$153/sqft |
Source: Stellar MLS #D6146168 Report a problem | ||
| 2/13/2026 | Listed for sale | $295,000-18%$156/sqft |
Source: Stellar MLS #D6146168 Report a problem | ||
| 6/27/2025 | Listing removed | $359,900$191/sqft |
Source: Stellar MLS #C7499182 Report a problem | ||
| 12/2/2024 | Listed for sale | $359,900-6.5%$191/sqft |
Source: Stellar MLS #C7499182 Report a problem | ||
| 8/22/2024 | Listing removed | -- |
Source: Stellar MLS #C7479669 Report a problem | ||
| 3/6/2024 | Price change | $385,000-2.5%$204/sqft |
Source: Stellar MLS #C7479669 Report a problem | ||
| 11/3/2023 | Price change | $395,000-2.5%$209/sqft |
Source: Stellar MLS #C7479669 Report a problem | ||
| 8/25/2023 | Listed for sale | $405,000+15.7%$214/sqft |
Source: Stellar MLS #C7479669 Report a problem | ||
| 4/24/2023 | Listing removed | $349,900-6.7%$185/sqft |
Source: Stellar MLS #N6118520 Report a problem | ||
| 1/3/2022 | Sold | $375,000+7.2%$199/sqft |
Source: Public Record Report a problem | ||
| 11/17/2021 | Pending sale | $349,900$185/sqft |
Source: Stellar MLS #N6118520 Report a problem | ||
| 11/16/2021 | Listed for sale | $349,900+69.9%$185/sqft |
Source: Stellar MLS #N6118520 Report a problem | ||
| 3/7/2016 | Sold | $206,000$109/sqft |
Source: Public Record Report a problem | ||
Public tax history
| Year | Property taxes | Tax assessment |
|---|---|---|
| 2025 | $5,767 -9.6% | $232,100 -17.9% |
| 2024 | $6,378 -5.8% | $282,800 -7.2% |
| 2023 | $6,773 +10.3% | $304,800 +6.5% |
| 2022 | $6,140 +39% | $286,100 +63.6% |
| 2021 | $4,417 -3.1% | $174,900 -4.2% |
| 2020 | $4,559 +5.2% | $182,500 +7.5% |
| 2019 | $4,335 | $169,700 -1.1% |
| 2018 | $4,335 +0.6% | $171,600 +1.7% |
| 2017 | $4,310 +197.3% | $168,700 +531.8% |
| 2016 | $1,450 -19% | $26,700 +124.4% |
| 2015 | $1,791 | $11,900 |
Find assessor info on the county website
Neighborhood: 34293
Nearby homes
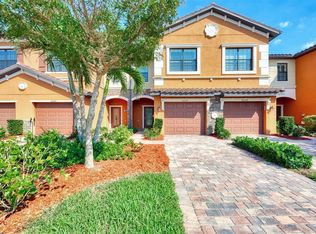
- $292,3003 bd3 ba1.8k sqft20147 Lagente Cir, Venice, FL 34293Off Market
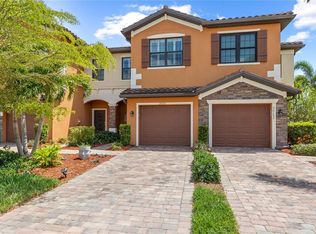
- $265,9003 bd2 ba1.8k sqft20151 Lagente Cir, Venice, FL 34293Off Market
- $350,0003 bd3 ba1.8k sqft20145 Lagente Cir, Venice, FL 34293Sold

- $267,8002 bd2 ba1.8k sqft20143 Lagente Cir, Venice, FL 34293Off Market
- $320,6003 bd3 ba1.8k sqft20153 Lagente Cir, Venice, FL 34293Off Market
- $265,0003 bd3 ba1.8k sqft20141 Lagente Cir, Venice, FL 34293Off Market
- $306,5003 bd3 ba1.8k sqft20139 Lagente Cir, Venice, FL 34293Off Market
- $286,0002 bd2 ba1.8k sqft20163 Lagente Cir, Venice, FL 34293Off Market
Nearby schools
GreatSchools rating
- 9/10Taylor Ranch Elementary SchoolGrades: PK-5Distance: 1.8 mi
- 7/10Venice Middle SchoolGrades: 6-8Distance: 2 mi
- 7/10Venice Senior High SchoolGrades: 9-12Distance: 7.3 mi
Schools provided by the listing agent
- Elementary: Taylor Ranch Elementary
- Middle: Venice Area Middle
- High: Venice Senior High
Source: Stellar MLS. This data may not be complete. We recommend contacting the local school district to confirm school assignments for this home.
Get a cash offer in 3 minutes
Find out how much your home could sell for in as little as 3 minutes with a no-obligation cash offer.
Estimated market value
$275,300
Get a cash offer in 3 minutes
Find out how much your home could sell for in as little as 3 minutes with a no-obligation cash offer.
Estimated market value
$275,300
- Florida
- Sarasota County
- Venice
- 34293
- 20149 LAGENTE CIRCLE
Nearby cities
Nearby neighborhoods
Nearby zip codes
Other Venice Topics
