Skip main navigation
Sold for $515,000
  • $515,000

    20149 Stonehaven Avenue Edenton #Ii-lot 2141, Jeffersonton, VA 22724

    4beds
    2,352sqft
    Townhouse
    Built in 2024
    3,920 Square Feet Lot
    $516,400 Zestimate®
    $219/sqft
    $3,030 Estimated rent

    Home value

    $516,400

    $491,000 - $542,000

    $3,030/mo

    Zestimate® history
    Loading
    Loading...

    Owner options

    List your home for rent

    $3,030/mo

    Rent Zestimate®

    Find your next renter with Zillow Rental Manager. Plus, with online applications, you can quickly screen prospective tenants – for free.

    Learn more

    $3,030/mo

    Rent Zestimate®

    Refinance and save

    $3,084/mo

    Est. payment

    Refinancing to a lower rate could help reduce your monthly payments and save thousands over the life of the loan.

    See today's rates

    $3,084/mo

    Est. payment

    Explore your selling options

    Work with a Zillow partner agent

    Leverage their expertise and Zillow's premium Showcase listings to get your home seen by more buyers.

    Get started

    List with your own agent

    Get your home in front of millions of buyers by listing it on Zillow.

    Learn how to do it

    Sell it yourself

    Take full control of how buyers see your home on Zillow by listing For Sale by Owner (FSBO).

    List your home

    What's special

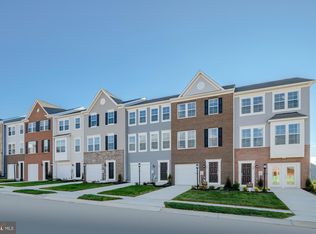
    SUMMER 2024 DELIVERY! PLANNED MODEL HOME WITH SO MANY UPGRADES!! The plan for this home to be the Edenton II model has since been cancelled because the townhomes sold so fast!! The Townhomes at Stonehaven are almost sold out before the model home could even be fully decorated. This planned model has SO many upgrades that include the 10x18 deck and because this unit is an end unit, it has added brick on the side of the home, which also adds, additional windows. This home features an electric fireplace, added lighting package, LVP flooring and so much more!! SUMMER 2024 DELIVERY! Additional details in the floorplan description below! $10k in closing cost assistance with Lennar Mortgage! *Prices are subject to change without notice.* Welcome to Lennar at Stonehaven, a master planned community located just minutes from Old Town Warrenton. Come tour the Edenton! The first level of this three-story end unit townhome is host to a 4th bedroom or office space and a connected full bathroom. Upstairs, the living room, Great Room, half bathroom, and upgraded rear kitchen share a convenient and contemporary open floorplan with EVP flooring for a clean look. The kitchen boasts of a beautiful island, white Ellis PureStyle cabinets, white ornamental granite countertops, and pendant lights. Three bedrooms occupy the second level in addition to a laundry area for added convenience. Among the upstairs bedrooms is the luxe owner’s suite which is complemented by the en-suite bathroom and walk-in closet. A rear entry 2-car garage completes the home. Enjoy outdoor living, with a deck off of the rear of the townhome! You don't want to miss this opportunity! Standard Features include GE appliance package, Video Ring doorbell. Stonehaven is a master-planned community with new homes now selling, in Jeffersonton, Virginia. It features a 240-acre preservation buffer along the Rappahannock River and over 500 acres along Route 621. Planned amenities to be built include a future clubhouse, swimming pool, tennis courts, trails, a tot lot and more. This prime location is convenient for work and play! Photos are for illustrative purposes only.

    Zillow last checked:

    Listing updated:

    Listed by:

    Julia Foard-Lynch 540-270-4274,

    CENTURY 21 New Millennium,

    Listing Team: Cornerstone Realty Team, LLC,Co-Listing Team: Cornerstone Realty Team, LLC,Co-Listing Agent: Jack Lynch Ii 540-270-4618,

    CENTURY 21 New Millennium

    Bought with:

    Neena Bano Kundi, 0225099770

    Spring Hill Real Estate, LLC.

    Source: Bright MLS,MLS#: VACU2007724MLS Logo

    Facts & features

    Interior

    Bedrooms & bathrooms
    • Bedrooms: 4
    • Bathrooms: 4
    • Full bathrooms: 3
    • 1/2 bathrooms: 1
    • Main level bathrooms: 1
    • Main level bedrooms: 1
    Rooms
    • Room types: Dining Room, Primary Bedroom, Bedroom 2, Bedroom 4, Kitchen, Breakfast Room, Bedroom 1, Great Room, Laundry, Bathroom 2, Bathroom 3, Primary Bathroom, Half Bath
    Heating
    • Forced Air, Electric
    Cooling
    • Central Air, Electric
    Appliances
    • Included: Electric Water Heater
    • Laundry: Upper Level, Laundry Room
    Features
    • Open Floorplan, Kitchen Island
    • Has basement: No
    • Number of fireplaces: 1
    Interior area
    • Total structure area: 2,352
    • Total interior livable area: 2,352 sqft
    • Finished area above ground: 2,352

    Property

    Parking
    • Total spaces: 2
    • Parking features: Garage Faces Rear, Attached
    • Attached garage spaces: 2
    • Details: Garage Sqft: 438
    Accessibility
    • Accessibility features: None
    Features
    • Levels: Three
    • Stories: 3
    • Patio & porch: Deck
    • Pool features: Community
    Lot
    • Size: 3,920 Square Feet
    Details
    • Additional structures: Above Grade
    • Parcel number: NO TAX RECORD
    • Zoning: RESIDENTIAL
    • Special conditions: Standard

    Construction

    Type & style
    • Home type: Townhouse
    • Architectural style: Colonial
    • Property subtype: Townhouse
    Materials
    • Brick, Vinyl Siding
    • Foundation: Concrete Perimeter
    Condition
    • Excellent
    • New construction: Yes
    • Year built: 2024
    Details
    • Builder model: Edenton II
    • Builder name: Lennar

    Utilities & green energy

    • Sewer: Public Sewer
    • Water: Public

    Community & HOA

    Community
    • Features: Pool
    • Subdivision: Clevenger Corner Village
    HOA
    • Has HOA: Yes
    • HOA fee: $75 monthly
    Location
    • Region: Jeffersonton

    Financial & listing details

    • Price per square foot: $219/sqft
    • Date on market: 5/2/2024
    • Listing agreement: Exclusive Right To Sell
    • Ownership: Fee Simple

    Price history

    DateEventPrice
    7/18/2024Sold$515,000-6.4%$219/sqft
    Source: Bright MLS #VACU2007724 Report a problem
    6/17/2024Pending sale$549,990$234/sqft
    Source: Bright MLS #VACU2007724 Report a problem
    5/7/2024Price change$549,990-1.7%$234/sqft
    Source: Bright MLS #VACU2007724 Report a problem
    5/2/2024Listed for sale$559,570$238/sqft
    Source: Bright MLS #VACU2007724 Report a problem

    Public tax history

    Tax history is unavailable.

    Neighborhood: 22724

    Nearby schools

    GreatSchools rating
    Schools provided by the listing agent
    • District: Culpeper County Public Schools

    Source: Bright MLS. This data may not be complete. We recommend contacting the local school district to confirm school assignments for this home.

    Get a cash offer in 3 minutes
    Find out how much your home could sell for in as little as 3 minutes with a no-obligation cash offer.
    Estimated market value
    $516,400
    Get a cash offer in 3 minutes
    Find out how much your home could sell for in as little as 3 minutes with a no-obligation cash offer.
    Estimated market value
    $516,400