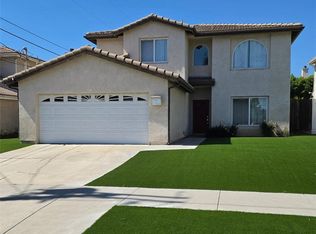
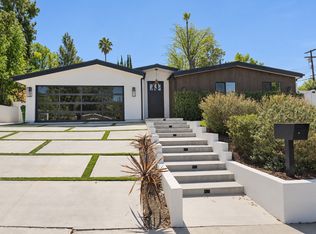
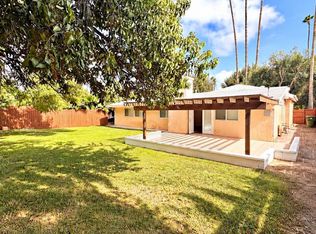
Brand-new construction offering 4 bedrooms, 3.5 bathrooms, and approximately 2,590 sq. ft. of beautifully designed living space. Soaring ceilings, abundant natural light, and a spacious open floor plan create an inviting atmosphere throughout. The modern kitchen features an oversized center island, generous cabinetry, and seamless flow into the dining and living areas, complete with a fireplace. Expansive sliding glass doors open to a private grassy backyard, perfect for entertaining, relaxing, and enjoying indoor-outdoor living. Upstairs, generously sized bedrooms offer comfort and privacy, while the impressive primary suite features a spacious walk-in closet and a spa-inspired bathroom with dual vanities and elegant finishes. Thoughtfully designed with modern style and functionality, this home offers the perfect balance of luxury and everyday living.
House for rent
Singlefamily
Available now
Air conditioner, central air
In unit laundry
4 Attached garage spaces parking
Central
What's special
Private grassy backyardOversized center islandAbundant natural lightImpressive primary suiteSpacious walk-in closetSoaring ceilingsSpacious open floor plan
- 1 day |
- -- |
- -- |
Zillow last checked:
Listing updated:
Travel times

Let’s turn your rent into credit progress
Build credit history with every on-time payment and get credit for the payment you’re already making.
Facts & features
Interior
Bedrooms & bathrooms
- Bedrooms: 4
- Bathrooms: 4
- Full bathrooms: 3
- 1/2 bathrooms: 1
Rooms
- Room types: Bedroom, Entry/Foyer, Family Room, Kitchen, Laundry, Living Room, Primary Bathroom, Primary Bedroom
Heating
- Central
Cooling
- Air Conditioner, Central Air
Appliances
- Included: Dishwasher, Dryer, Garbage Disposal, Refrigerator, Washer
- Laundry: In Unit, Inside, Laundry Closet, Laundry Room
Features
- Bedroom on Main Level, Primary Suite, Walk In Closet
- Has fireplace: Yes
Interior area
- Total interior livable area: 2,590 sqft
Property
Parking
- Total spaces: 4
- Parking features: Attached, Driveway, Garage, Off Street, On Street, Open, Paved
- Has attached garage: Yes
- Has uncovered spaces: Yes
- Details: Contact manager
Features
- Stories: 2
- Exterior features: 2-5 Units/Acre, Primary Suite, Storm Drain(s)
- Pool features: Contact manager
- Has view: Yes
- View description: Mountain(s), Neighborhood
Lot
- Features: Level, Paved
Details
- Additional structures: Garage(s)
Construction
Type & style
- Home type: SingleFamily
- Architectural style: Modern
- Property subtype: SingleFamily
Condition
- Year built: 2026
Community & HOA
Community
- Features: Sidewalks, Street Lights
Location
- Region: Winnetka
Financial & listing details
- Lease term: 12 Months
Nearby apartments for rent


Price history
| Date | Event | Price |
|---|---|---|
| 11/1/2026 | Listed for rent | $5,350$2/sqft |
Source: CRMLS #SR26233078 Report a problem | ||