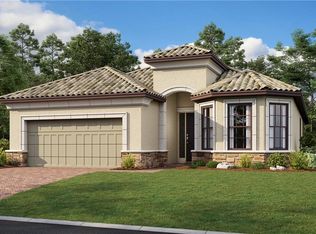
Under Construction. The Farnese is a 2,100 sq. ft. single-family home with 2 bedrooms, 2.5 baths plus a den, 2 car garage with 4 foot extension. The foyer leads to separate den and formal dining room with many options. The great room is adjacent to a designer kitchen with its own breakfast nook and spacious counter top island. The Owner's Suite includes a bay window, dual sinks, corner shower, water closet and walk-in closet. It sits on a beautiful conservation home site. Extended screen patio that includes enclosure and pavers. Photo is of model, not actual home.
This property is not currently displayed as for sale or rent on Zillow. This may be different from what's on other websites or public sources.