Looking for a stunning home where you can sit on your front porch and watch the sun rise over the Atlantic Ocean? Or perhaps you want to gaze at a sunset from your rear balconies? The views from this home will take your breath! Three floors of completely furnished, spacious island living await you with this 4 bedroom & 4.5 bath home! See for yourself how perfect the open design in the main area will be for entertaining. The kitchen is every chef's dream with its white cabinets, granite counters, ss appliances, massive island, and walk-in pantry. Deluxe features like a cathedral ceiling and wide glass doors accent the family area. Two owners' suites and two additional guest rooms have their own baths so you and your loved ones have a private oasis to retreat to at the end of the day. Just steps away from the white sands of Surf City, with extra amenities like an elevator and community pool, you and your loved ones will have every luxury with this home. Come see it for yourself!
Sold for $970,000
$970,000
2015 A N Shore Drive, Surf City, NC 28445
4beds
2,466sqft
Townhouse
Built in 2005
871 Square Feet Lot
$872,300 Zestimate®
$393/sqft
$2,439 Estimated rent
Home value
$872,300
$759,000 - $1.01M
$2,439/mo
Zestimate® history
Owner options
List your home for rent
$2,439/mo
Rent Zestimate®
Find your next renter with Zillow Rental Manager. Plus, with online applications, you can quickly screen prospective tenants – for free.
$2,439/mo
Rent Zestimate®
Refinance and save
$5,752/mo
Est. payment
Refinancing to a lower rate could help reduce your monthly payments and save thousands over the life of the loan.
$5,752/mo
Est. payment
Explore your selling options
Work with a Zillow partner agent
Leverage their expertise and Zillow's premium Showcase listings to get your home seen by more buyers.
Get startedList with your own agent
Get your home in front of millions of buyers by listing it on Zillow.
Learn how to do itSell it yourself
Take full control of how buyers see your home on Zillow by listing For Sale by Owner (FSBO).
List your homeWhat's special
Zillow last checked:
Listing updated:
Listed by:
Blanche Stanley 919-291-9307,
HomeTowne Realty
Bought with:
Britney Ann Kensmoe, 307315
Howard Perry & Walston Realtors HS
Source: Hive MLS,MLS#: 100405706 Originating MLS: Johnston County Association of REALTORS
Originating MLS: Johnston County Association of REALTORSFacts & features
Interior
Bedrooms & bathrooms
- Bedrooms: 4
- Bathrooms: 5
- Full bathrooms: 4
- 1/2 bathrooms: 1
Rooms
- Room types: Other, Utility Room, Master Bedroom, Bedroom 2, Bedroom 3, Kitchen, Living Room
Primary bedroom
- Description: Second Owner's Suite
- Level: Third
- Dimensions: 16 x 12
Primary bedroom
- Level: Second
- Dimensions: 13 x 20
Bedroom 2
- Level: Second
- Dimensions: 14 x 12
Bedroom 3
- Level: Second
- Dimensions: 16 x 10
Kitchen
- Level: Third
- Dimensions: 16 x 14
Living room
- Level: Third
- Dimensions: 20 x 15
Other
- Description: Covered Wood Deck
- Level: Third
- Dimensions: 20 x 10
Other
- Description: Second Floor Wood Deck
- Level: Second
- Dimensions: 20 x 10
Other
- Description: Patio
- Level: Main
- Dimensions: 20 x 5
Other
- Description: Balcony
- Level: Second
- Dimensions: 20 x 5
Other
- Description: Balcony
- Level: Third
- Dimensions: 20 x 5
Other
- Description: Carport
- Level: Main
- Dimensions: 20 x 23
Utility room
- Description: Storage
- Dimensions: 10 x 8
Heating
- Forced Air, Heat Pump
Cooling
- Central Air, Heat Pump
Appliances
- Included: Electric Oven, Built-In Microwave, Washer, Self Cleaning Oven, Refrigerator, Ice Maker, Dryer, Dishwasher
- Laundry: Laundry Closet
Features
- Walk-in Closet(s), Vaulted Ceiling(s), Entrance Foyer, Mud Room, Solid Surface, Kitchen Island, Elevator, Ceiling Fan(s), Furnished, Pantry, Walk-in Shower, Blinds/Shades, Walk-In Closet(s)
- Flooring: Carpet, LVT/LVP, Tile
- Doors: Storm Door(s)
- Windows: Storm Window(s)
- Basement: None
- Has fireplace: No
- Fireplace features: None
- Furnished: Yes
Interior area
- Total structure area: 2,466
- Total interior livable area: 2,466 sqft
Property
Parking
- Total spaces: 2
- Parking features: Covered, Concrete, Paved
- Uncovered spaces: 2
Accessibility
- Accessibility features: Accessible Elevator Installed
Features
- Levels: Three Or More
- Stories: 3
- Patio & porch: Covered, Deck, Patio, Balcony
- Exterior features: Outdoor Shower, Irrigation System, Storm Doors
- Pool features: In Ground, See Remarks
- Fencing: None
- Has view: Yes
- View description: Ocean
- Has water view: Yes
- Water view: Ocean
- Waterfront features: Deeded Beach Access
Lot
- Size: 871 Square Feet
- Features: Interior Lot, Level, Deeded Beach Access
Details
- Additional structures: Shower, Storage
- Parcel number: 80435.1
- Zoning: R-5
- Special conditions: Standard
Construction
Type & style
- Home type: Townhouse
- Property subtype: Townhouse
Materials
- Vinyl Siding
- Foundation: Other, Pilings
- Roof: Architectural Shingle
Condition
- New construction: No
- Year built: 2005
Utilities & green energy
- Sewer: Public Sewer
- Water: Public
- Utilities for property: Sewer Available, Water Available
Green energy
- Energy efficient items: Lighting, Thermostat
Community & HOA
Community
- Security: Smoke Detector(s)
- Subdivision: Old Settlers Beach
HOA
- Has HOA: Yes
- Amenities included: Pool, Maintenance Common Areas, Master Insure
- HOA fee: $3,000 monthly
- HOA name: North Shore Drive Property HOA, Inc.
- HOA phone: 804-543-9681
Location
- Region: Holly Ridge
Financial & listing details
- Price per square foot: $393/sqft
- Tax assessed value: $815,383
- Annual tax amount: $8,683
- Date on market: 9/12/2025
- Cumulative days on market: 35 days
- Listing agreement: Exclusive Right To Sell
- Listing terms: Cash,Conventional
Price history
| Date | Event | Price |
|---|---|---|
| 12/14/2023 | Sold | $970,000-2.5%$393/sqft |
Source:  Hive MLS #100405706 Report a problem Hive MLS #100405706 Report a problem | ||
| 10/24/2023 | Pending sale | $995,000$403/sqft |
Source: Hive MLS #100405706 Report a problem | ||
| 9/19/2023 | Listed for sale | $995,000$403/sqft |
Source: Hive MLS #100405706 Report a problem | ||
Public tax history
Tax history is unavailable.
Neighborhood: 28445
Nearby homes
- $1,095,0004 bd5 ba2.2k sqft2015 N Shore Dr, SURF CITY, NC 28445Sold

- $970,0004 bd4 ba2.1k sqft2015 N Shore Dr, Surf City, NC 28445Sold
- $1,073,7004 bd4 ba2.1k sqft2015 N Shore Dr, Surf City, NC 28445Off Market
- $998,5004 bd5 ba2.4k sqft2015-2015 N Shore Dr #B, Sneads Ferry, NC 28460Off Market
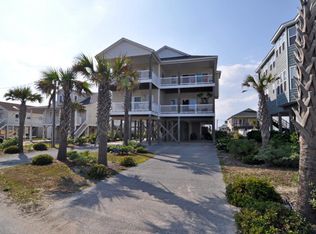
- $1006,969 Square Feet2015 N Shore Dr, Surf City, NC 28445Off Market
- $383,700-- bd-- ba-- sqft2017 N Shore Dr, Surf City, NC 28445Off Market
- $813,0004 bd2 ba1.3k sqft2013 N Shore Dr, Surf City, NC 28445Sold
- $1,211,5004 bd3 ba2k sqft2017 N Shore Dr #A, Surf City, NC 28445Off Market
Nearby schools
GreatSchools rating
- 10/10Coastal ElementaryGrades: K-5Distance: 5.1 mi
- 7/10Dixon MiddleGrades: 6-8Distance: 8.1 mi
- 5/10Dixon HighGrades: 9-12Distance: 9.7 mi
Get a cash offer in 3 minutes
Find out how much your home could sell for in as little as 3 minutes with a no-obligation cash offer.
Estimated market value
$872,300
Get a cash offer in 3 minutes
Find out how much your home could sell for in as little as 3 minutes with a no-obligation cash offer.
Estimated market value
$872,300
- North Carolina
- Onslow County
- Surf City
- 28445
- 2015 A N Shore Drive
Nearby cities
Nearby zip codes
Other Surf City Topics
